Leave a Message

Thank you for your message. I will be in touch with you shortly.

Property Description

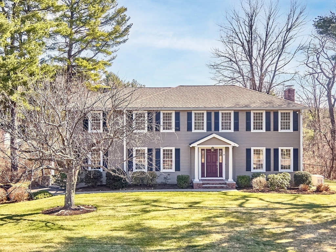
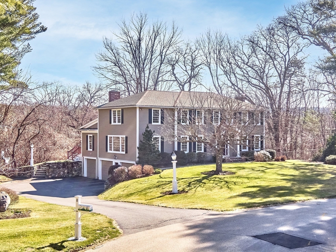
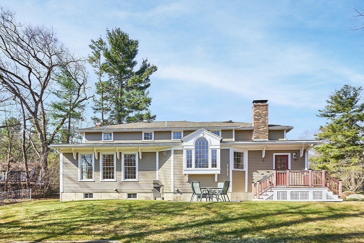
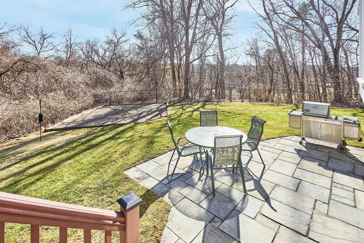
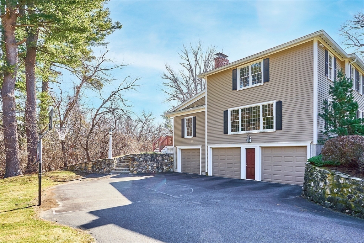
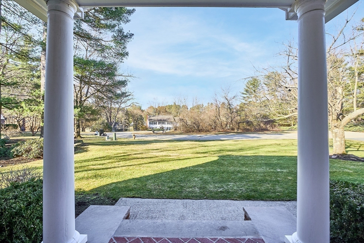
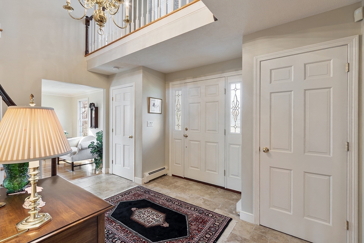
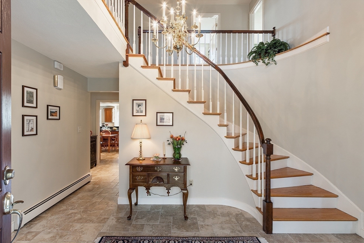
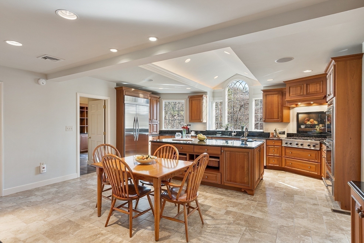
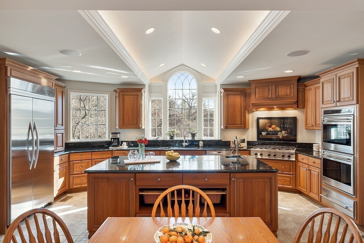
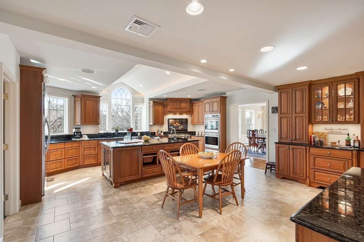
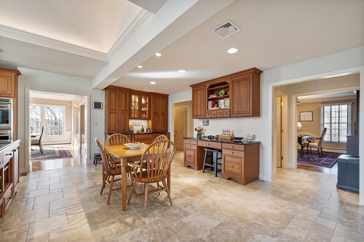
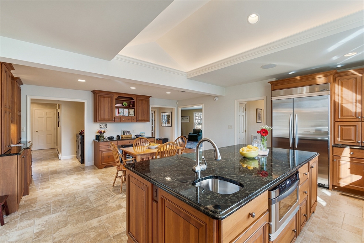
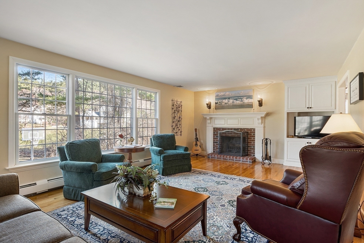
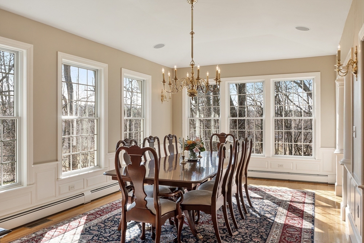
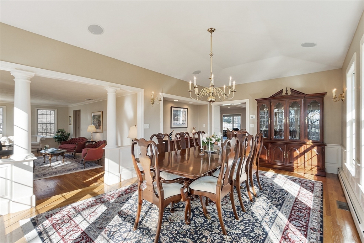
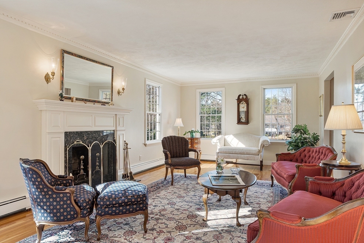
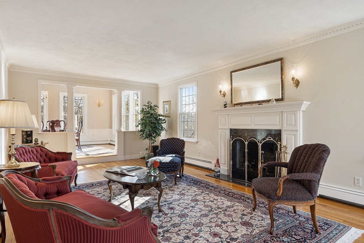
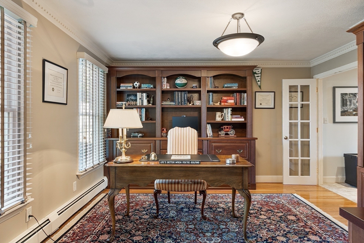
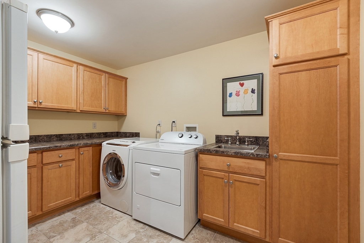
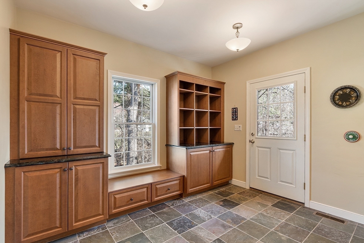
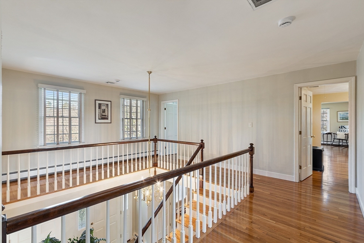
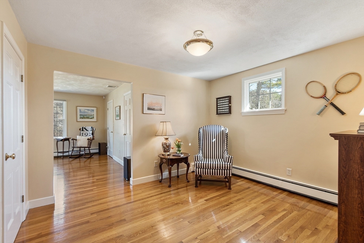
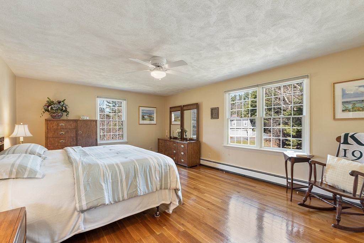
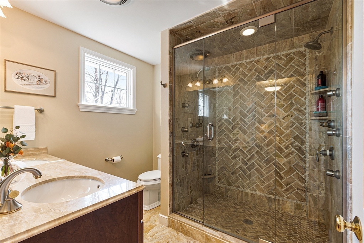
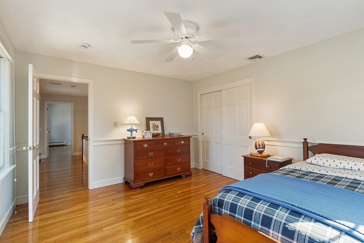
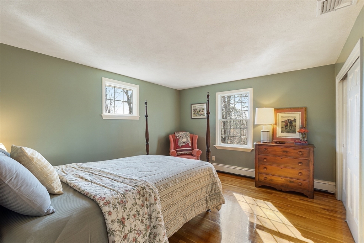
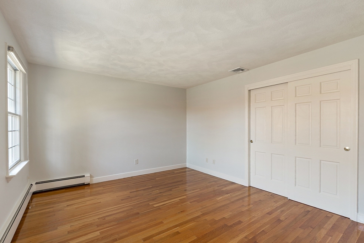
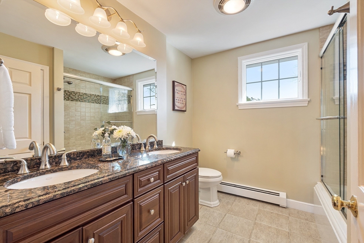
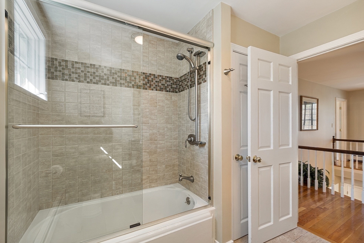
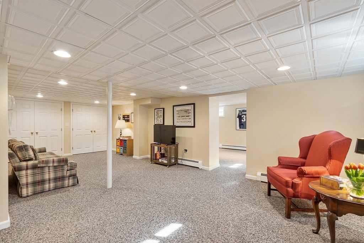
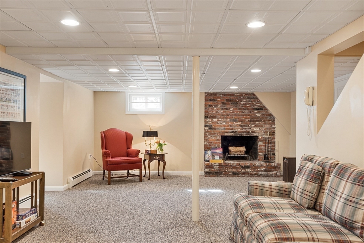
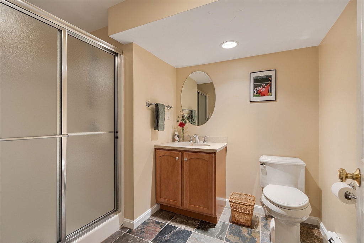
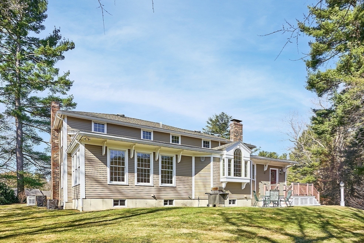
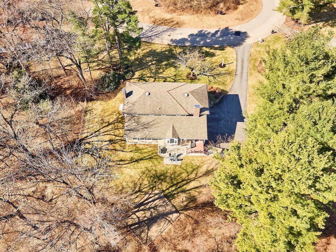
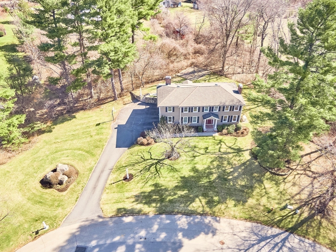
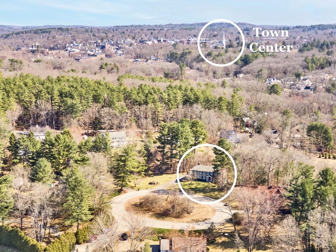
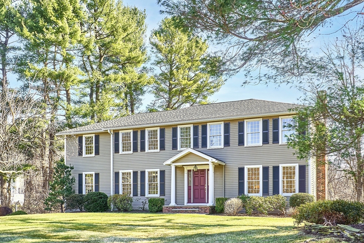
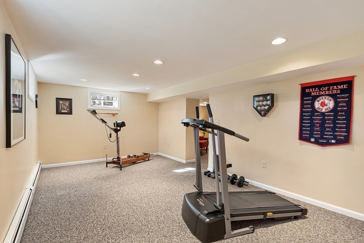
For the love of family, you must see this! Set at the end of a cul de sac, with privacy, in a pretty neighborhood, only 1 mile to town center at the corner of Main & Chestnut. In 2005, highly regarded Cote & Foster contracting, added a big addition expanding the kitchen & dining room, added a mudroom, & 3rd car garage. What you will love here: 1. Start your day in this dream come true kitchen everyday. 2. Spectacular dining room with generous windows, open to the fireplaced living room. 3. There is a first floor designated office. 4. Beautiful oversized picture window in the fireplaced family room brings peaceful outdoor views inside. 5. Bedrooms are very spacious. 6. Large mudroom has 3 closets, built in cabinets and a window seat. 7. There is a huge walk in pantry with combined laundry on the 1st floor. 8. There are 2 bonus rooms in the LL with full bath. 9. It's convenient, you can get anywhere quickly from here. 10. It's Impeccable. From basement to roof quality care! Don't Miss!

Overview

Property Status
Sold
Date Sold
May 12, 2025
Lot Size
1.04 Acres
MLS ID
73350145
Property Type
Residential
Year Built
1976

Features & Amenities

Total Area
3,599 Sq.Ft.
Neighborhood
Andover
Architecture Styles
Colonial
Garage Spaces
3.0
Water Source
Public
Utilities
for Gas Range, Washer Hookup, Icemaker Connection, Generator Connection
Roof
Shingle
Lot Features
Cul-De-Sac, Wooded, Easements
Parking
Under, Garage Door Opener, Paved Drive, Off Street, Paved
Heat Type
Baseboard, Natural Gas, Fireplace
Air Conditioning
Central Air
Laundry Room
Closet/Cabinets - Custom Built, Flooring - Stone/Ceramic Tile, Sink, First Floor, Washer Hookup
Fireplace
Family Room, Living Room
Appliances
Gas Water Heater, Oven, Dishwasher, Disposal, Microwave, Range, Refrigerator, Washer, Dryer, Wine Refrigerator, Range Hood, Plumbed For Ice Maker
Other Interior Features
Closet/Cabinets - Custom Built, Crown Molding, Window Seat, Closet - Linen, Recessed Lighting, Closet - Double, Bathroom - 3/4, Closet, Office, Mud Room, Sitting Room, Play Room, Exercise Room, 3/4 Bath, Wired for Sound
Sewer
Public Sewer
Substructure
Concrete Perimeter
Disability Features
No
Security Features
Security System
Other Exterior Features
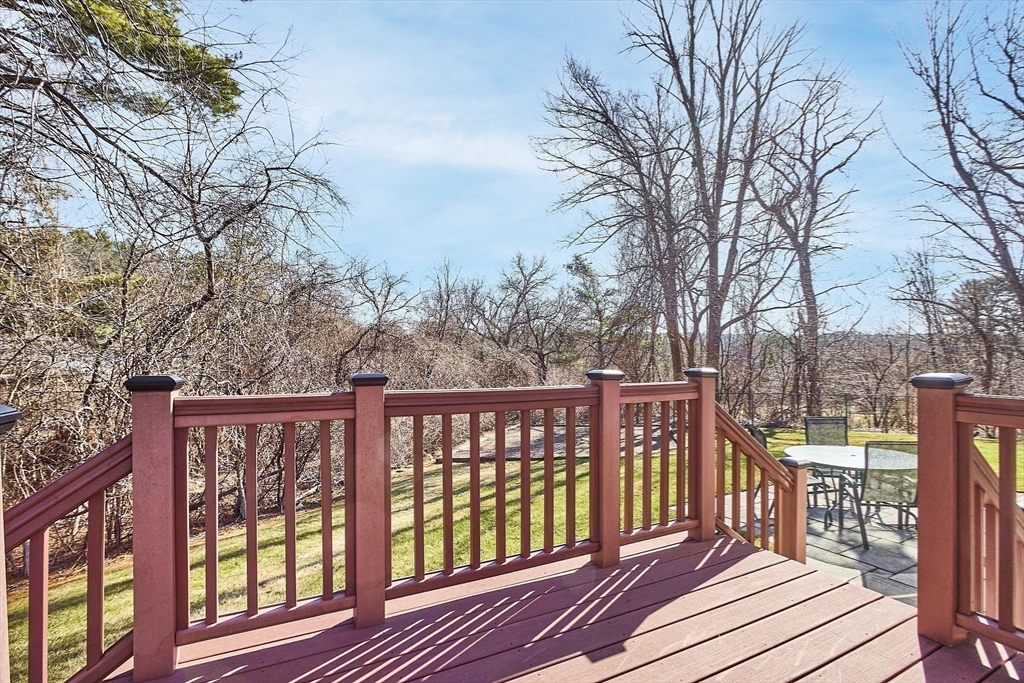
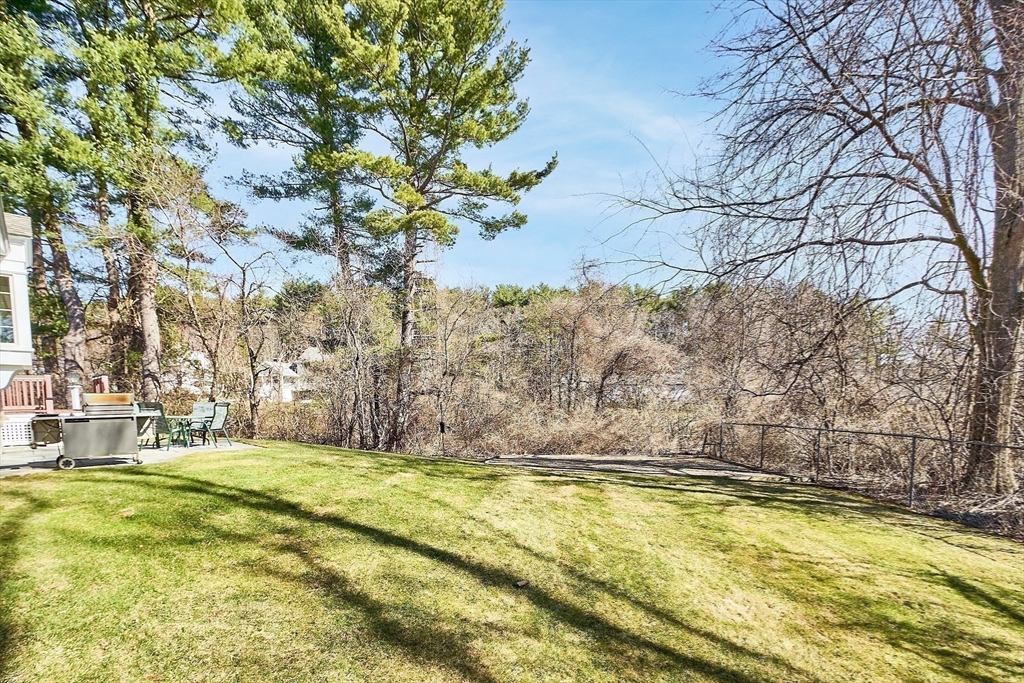
Deck, Deck - Composite, Patio, Rain Gutters, Professional Landscaping, Sprinkler System, Decorative Lighting, Screens, Fenced Yard
Elementary School
West Elementary
Middle School
West Middle
High School
A.H.S.
Sales Price
$1,655,000
Real Estate Tax
$16,591/yr
Zoning
SRB

Downloads

8 Farmland Circle

Schedule a Tour

I would love to help you see this beautiful home! As a full-service brokerage, I can help you tour. Please submit an offer, and answer questions about the buying process.


Thank you

for your interest in 8 Farmland Circle, Andover, MA 01810

8 Farmland Circle
Navigate
Andover

Explore Andover

read more

8 Farmland Circle

or
  • CallJackie Pitts

    License #9535861

    (857) 719-3061
  • Follow Us On Instagram