Leave a Message

Thank you for your message. I will be in touch with you shortly.

Property Description

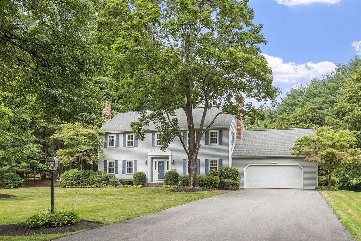
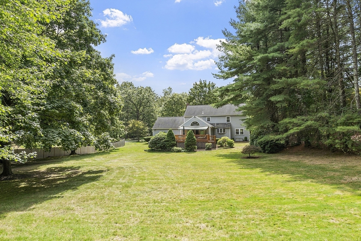
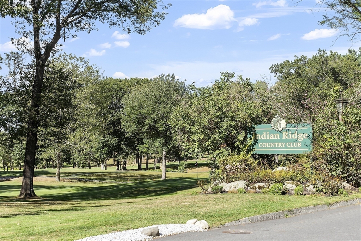
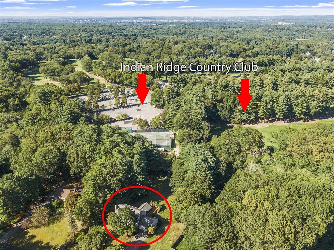
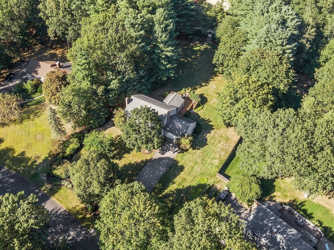
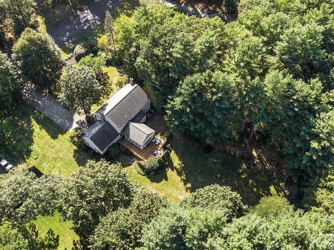
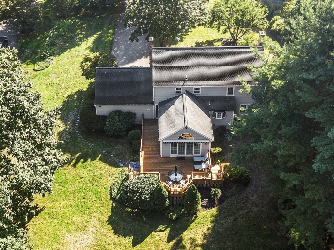
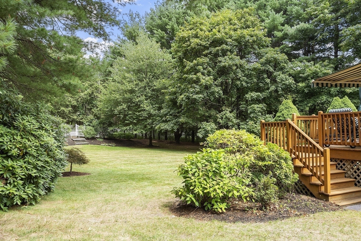
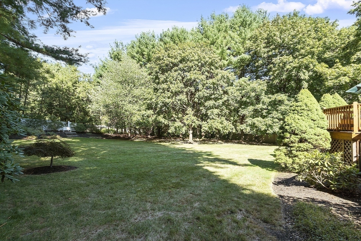
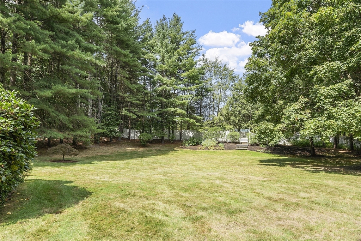
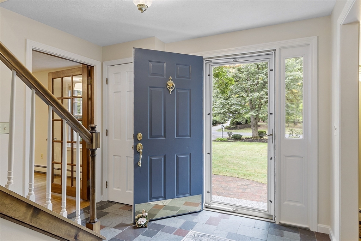
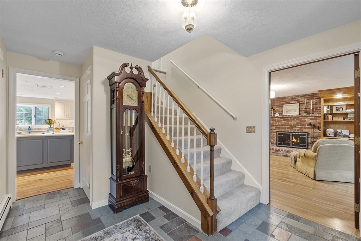
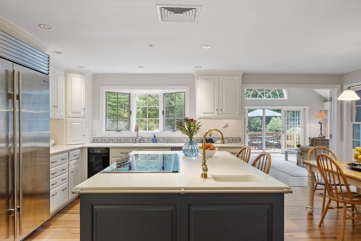
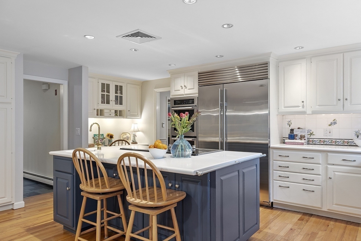
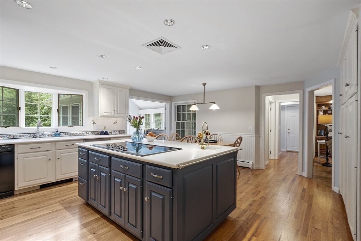
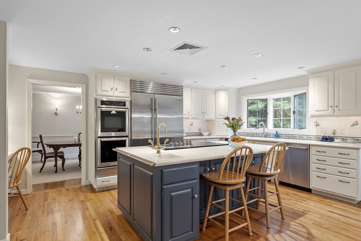
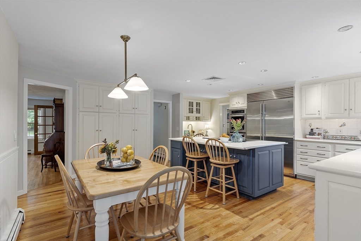
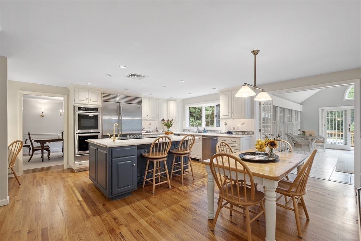
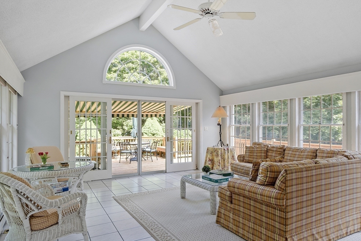
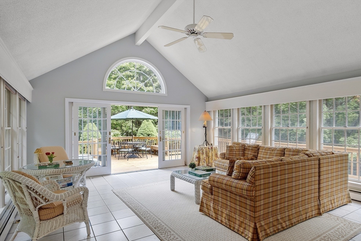
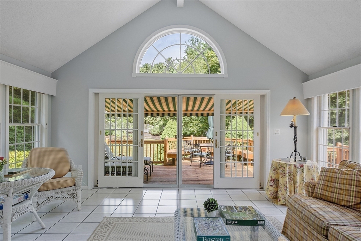
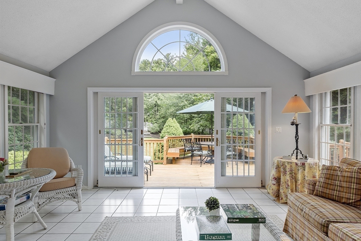
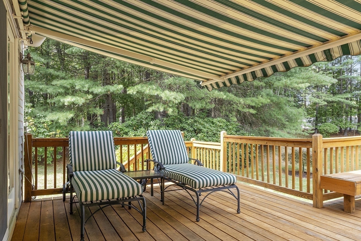
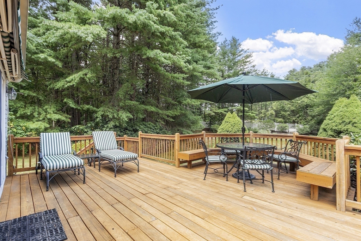
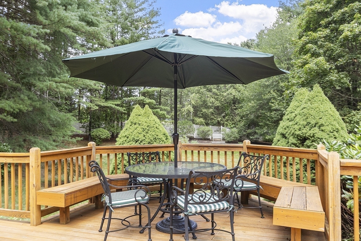
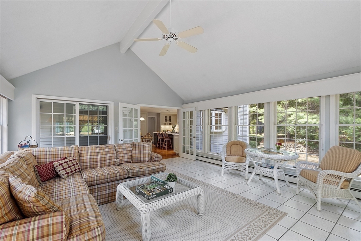
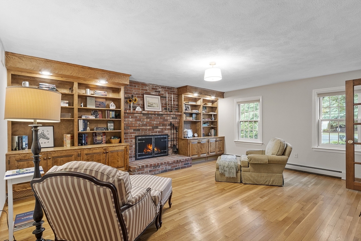
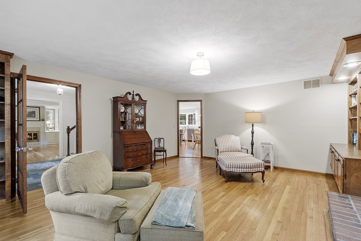
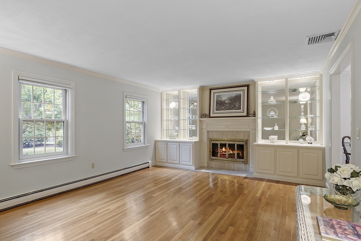
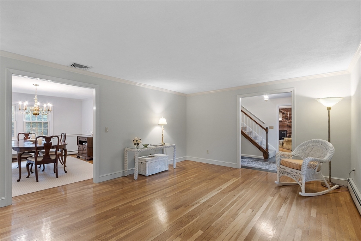
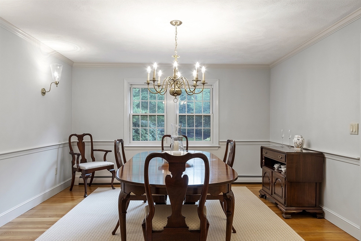
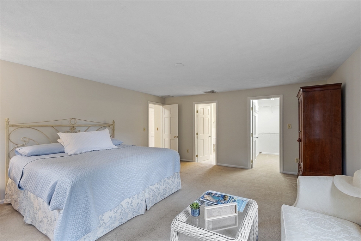
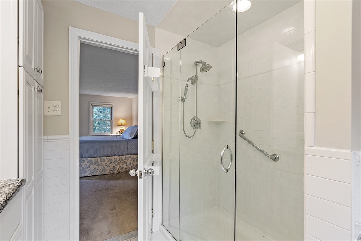
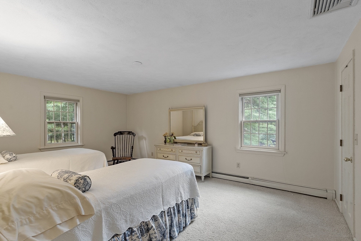
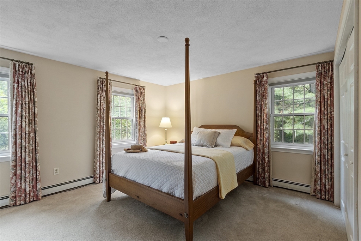
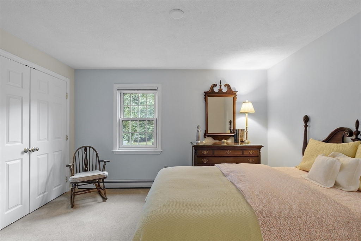
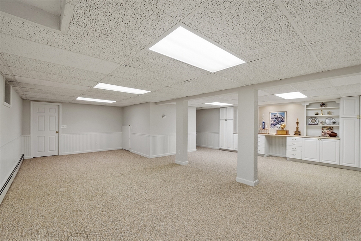
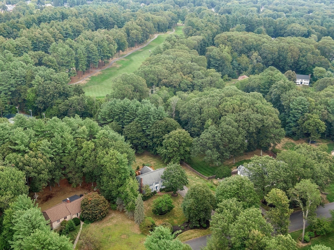
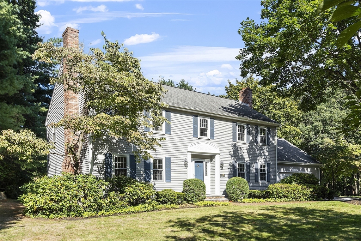
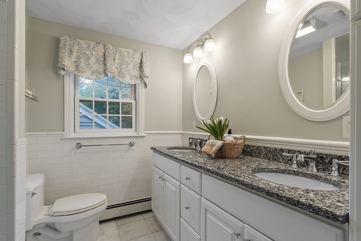
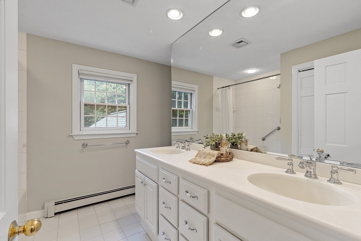
Worth Years of Searching! Rare opening in the sought after, convenient, Indian Ridge Country Club Neighborhood! 9 very beautiful streets where each property has plenty of personal privacy. Property abuts the country club in the rear of the lot. As a member, you'll enjoy, dinner, golf, tennis, swimming, some holiday events, just plain fun, being out & about with family & friends. Classic curb appeal from the exterior, the perfect forever size on the interior, a backyard that can accommodate a family wedding, impossible to find! There's a big kitchen, open to the amazing sunroom with electric awning, oversized deck makes it easy to keep an eye on all backyard activities. Hardwood floors thru-out (under carpet on the 2nd floor), 2 wood burning fireplaces, central AC, 4 bedrooms upstairs with a private bathroom off the primary bedroom, bonus finished LL, 2 car attached garage. Bike ride or walk to the nearby Sanborn Elementary School. All around winner! It doesn't get any better than this!

Overview

Property Status
Sold
Date Sold
October 17, 2025
Lot Size
1.11 Acres
MLS ID
73425793
Property Type
Residential
Year Built
1977

Features & Amenities

Total Area
3,020 Sq.Ft.
Neighborhood
Andover
Architecture Styles
Colonial
Garage Spaces
2.0
Water Source
Public
Utilities
for Electric Range, for Electric Oven, for Electric Dryer, Washer Hookup, Icemaker Connection
Roof
Shingle
Lot Features
Wooded
Parking
Attached, Garage Door Opener, Paved Drive, Off Street, Paved
Heat Type
Baseboard, Oil
Air Conditioning
Central Air
Laundry Room
Laundry Closet, Electric Dryer Hookup, Washer Hookup, First Floor
Fireplace
Family Room, Living Room
Appliances
Electric Water Heater, Water Heater, Oven, Disposal, Range, Refrigerator, Washer, Dryer, Plumbed For Ice Maker
Other Interior Features
Cathedral Ceiling(s), Ceiling Fan(s), Beamed Ceilings, Slider, Closet, Closet/Cabinets - Custom Built, Beadboard, Sun Room, Bonus Room, Foyer
Sewer
Public Sewer
Substructure
Concrete Perimeter
Disability Features
No
Other Exterior Features
Deck - Wood, Rain Gutters, Professional Landscaping, Sprinkler System, Decorative Lighting, Screens
Elementary School
Sanborn Elementary
Middle School
West Middle
High School
Andover High
Sales Price
$1,485,071
Real Estate Tax
$15,434/yr
Zoning
SRB

Downloads

25 Algonquin Avenue

Schedule a Tour

I would love to help you see this beautiful home! As a full-service brokerage, I can help you tour. Please submit an offer, and answer questions about the buying process.


Thank you

for your interest in 25 Algonquin Avenue, Andover, MA 01810

25 Algonquin Avenue
Navigate
Andover

Explore Andover

read more

25 Algonquin Avenue

or
  • CallJackie Pitts

    License #9535861

    (857) 719-3061
  • Follow Us On Instagram