Leave a Message

Thank you for your message. I will be in touch with you shortly.

Property Description

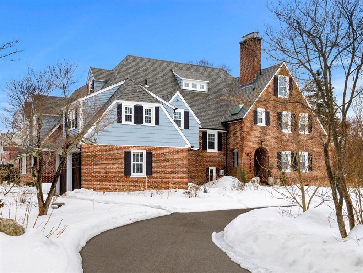
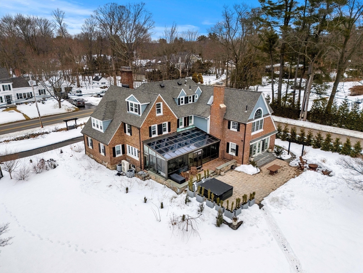
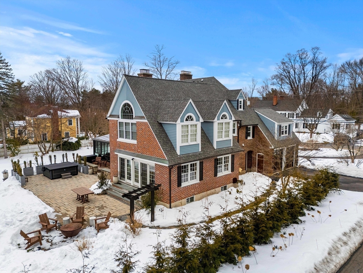
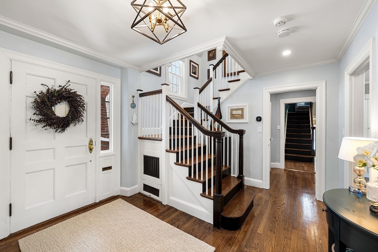
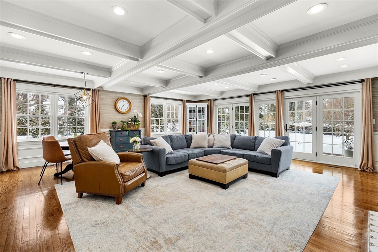
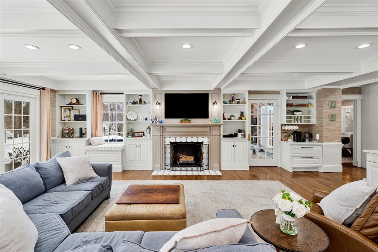
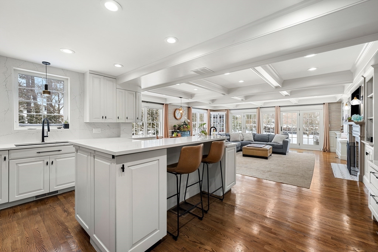
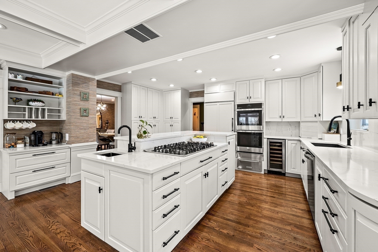
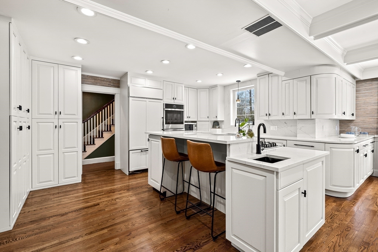
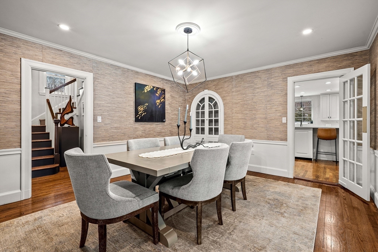
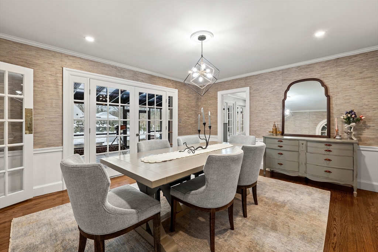
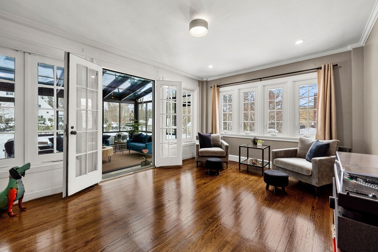
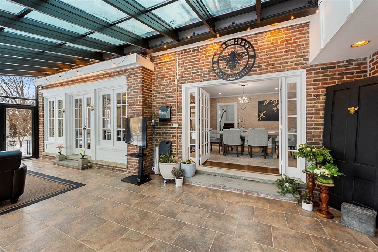
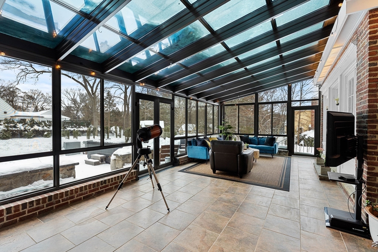
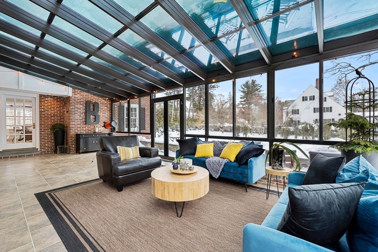
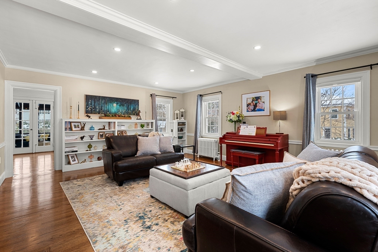
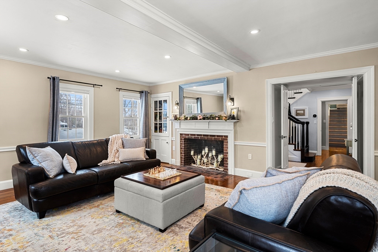
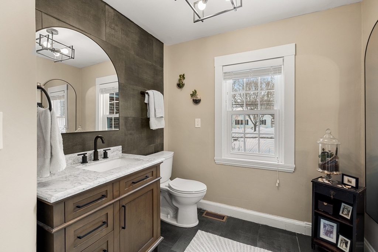
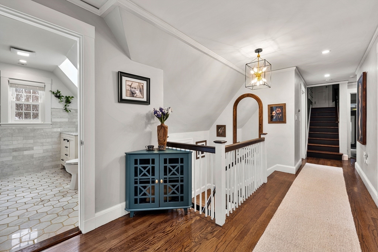
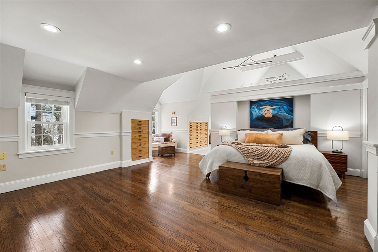
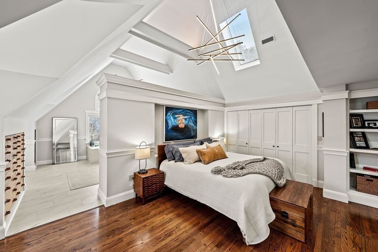
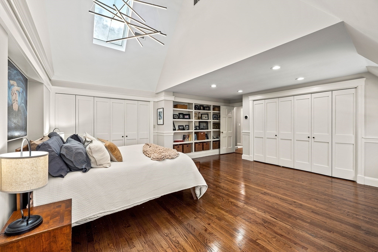
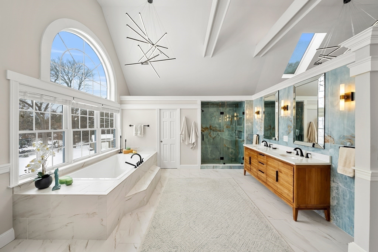
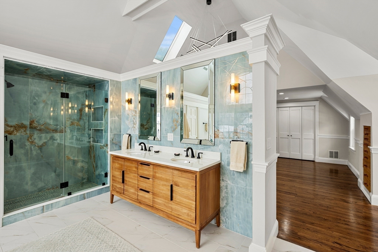
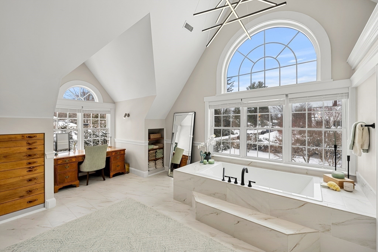
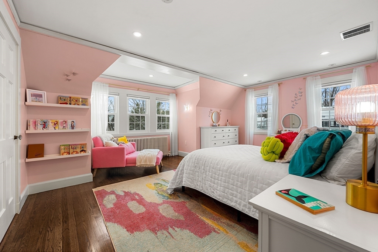
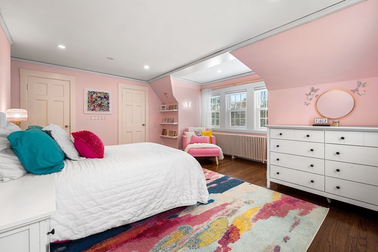
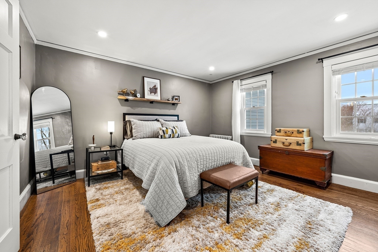
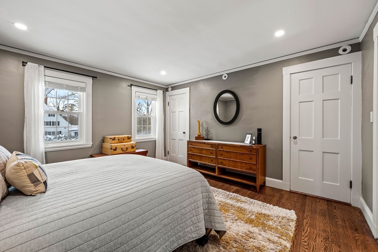
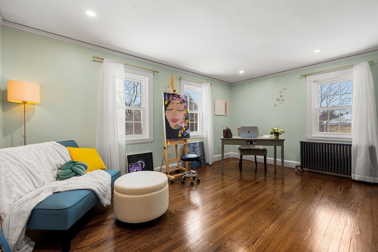
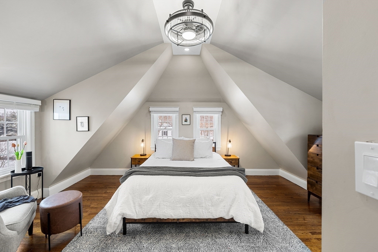
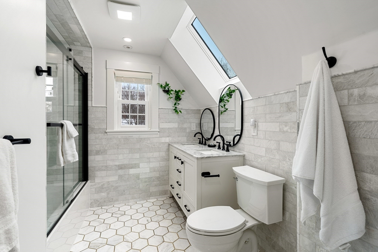
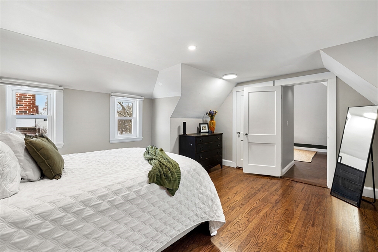
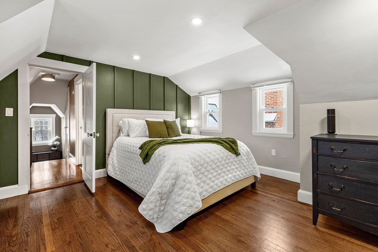
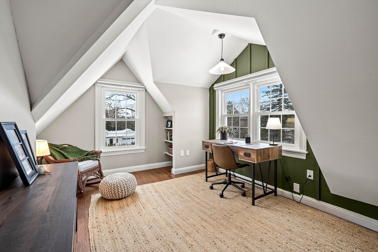
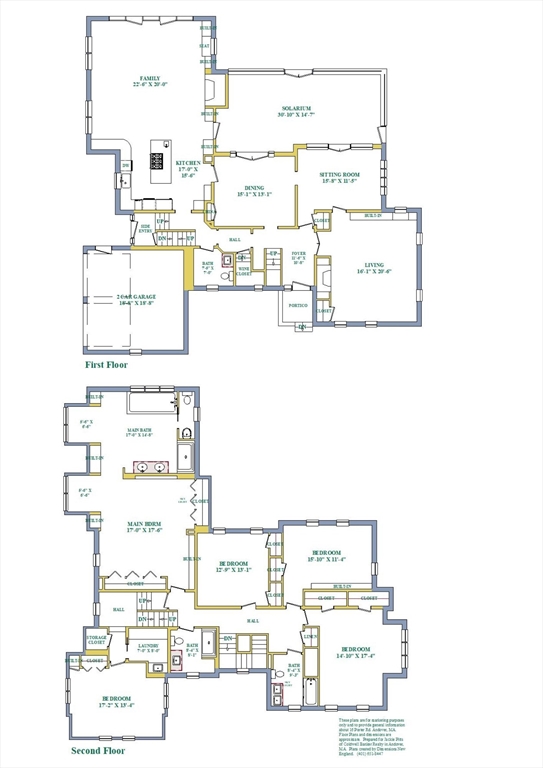
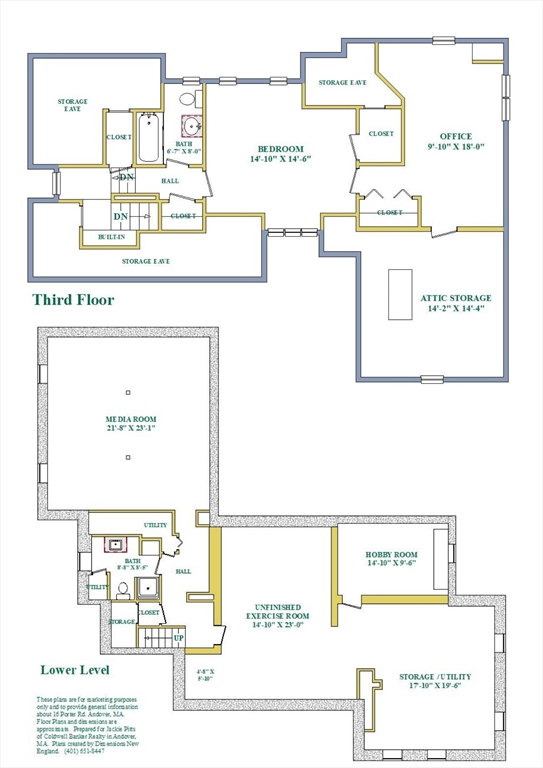
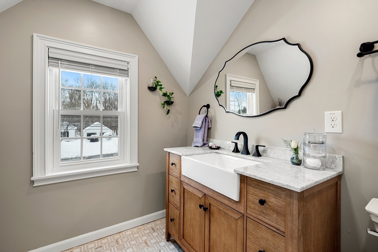
Architectural distinction meets modern luxury in this extraordinary Tudor Revival, designed by renowned architect Addison B. LeBoutillier. This iconic residence blends historic craftsmanship w/a comprehensive, top-to-bottom renovation. The classic kitchen, opens seamlessly to a fireplaced FR w/coffered ceilings & exquisite millwork. French doors extend the living space to a paver patio spanning the rear of the house. The solarium is a sun-drenched showpiece, perfectly integrated for effortless flow w/the rest of the home. Elegant, yet comfortable LR, DR & sitting room/office complete main level. The luxurious primary suite offers a spa-inspired bath w/vaulted ceilings & spectacular tile. 4 additional bdrms, 2 full baths & laundry provide exceptional convenience on 2nd floor. A 3rd floor suite w/full bath is ideal for guests, au pair or teen retreat. A rare opportunity to own a landmark estate where timeless architecture & elevated modern design come together in unforgettable fashion.

Overview

Property Status
Sold
Date Sold
May 7, 2026
Lot Size
0.7 Acres
MLS ID
73482098
Property Type
Residential
Year Built
1929

Features & Amenities

Total Area
6,784 Sq.Ft.
Neighborhood
Andover
Architecture Styles
Tudor, Colonial Revival
Garage Spaces
2.0
Water Source
Public
Utilities
for Gas Range, for Electric Oven, for Electric Dryer, Washer Hookup
Roof
Shingle
Lot Features
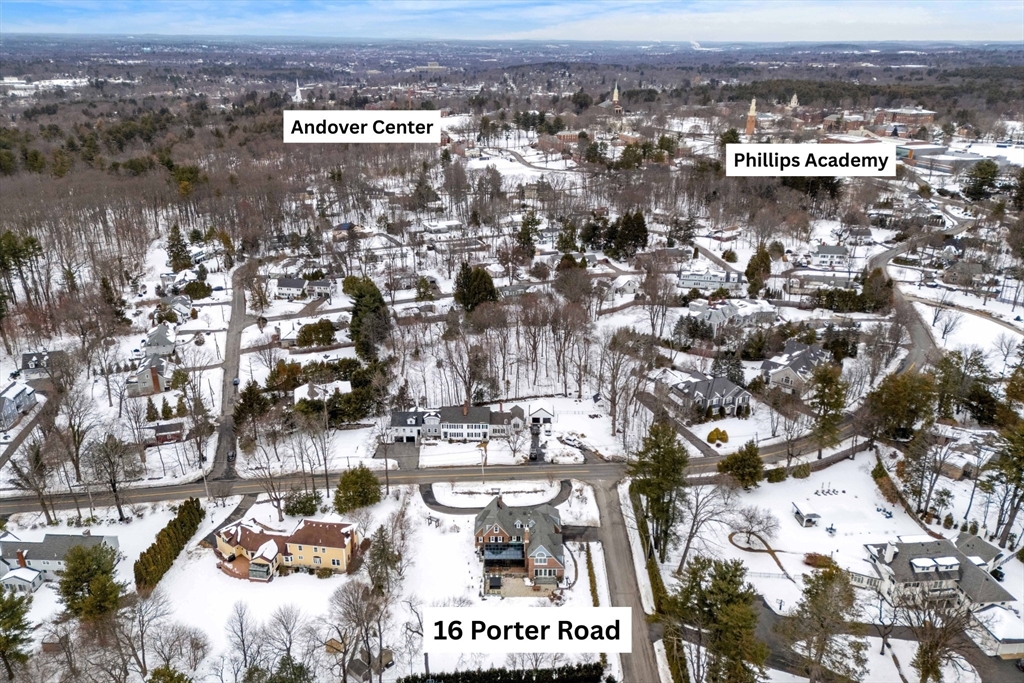
Corner Lot, Level
Parking
Attached, Garage Door Opener, Garage Faces Side, Paved Drive, Off Street, Paved
Heat Type
Forced Air, Heat Pump, Natural Gas
Air Conditioning
Central Air
Laundry Room
Flooring - Stone/Ceramic Tile, Countertops - Stone/Granite/Solid, Cabinets - Upgraded, Electric Dryer Hookup, Washer Hookup, Lighting - Overhead, Second Floor
Fireplace
Family Room, Living Room
Appliances
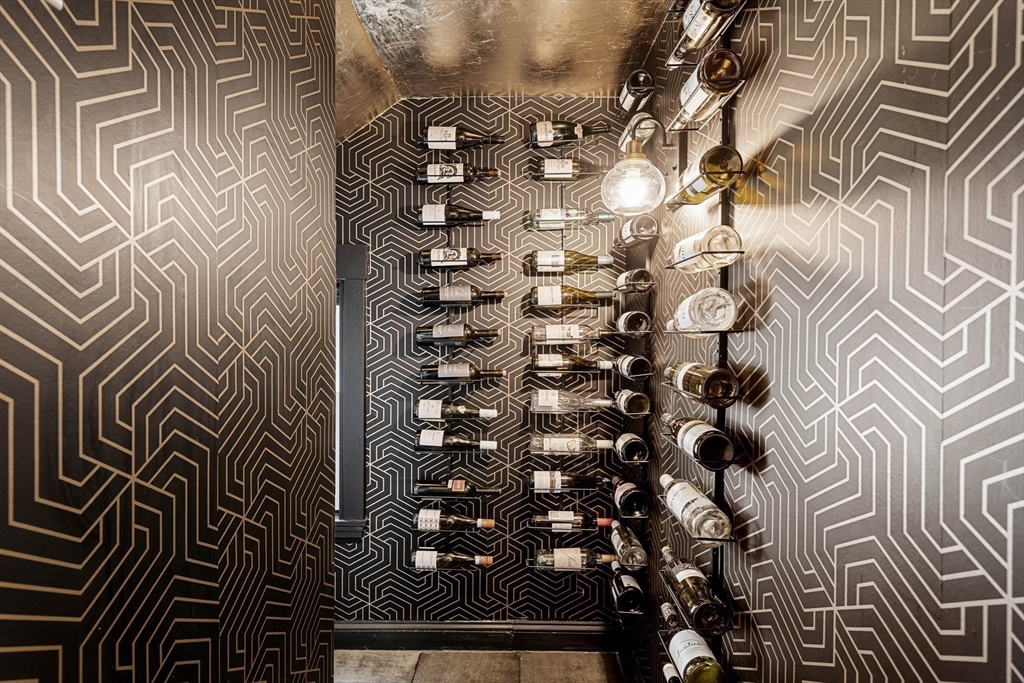
Oven, Dishwasher, Disposal, Range, Refrigerator, Wine Refrigerator, Washer/Dryer
Other Interior Features
Recessed Lighting, Lighting - Overhead, Crown Molding, Closet, Lighting - Pendant, Ceiling - Half-Vaulted, Wainscoting, Bathroom - Full, Bathroom - Tiled With Tub Shower, Countertops - Stone/Granite/Solid, Cabinets - Upgraded, Lighting - Sconce, Sun Room, Sitting Room, Bedroom, Home Office, Media Room, Bathroom
Sewer
Public Sewer
Substructure
Concrete Perimeter, Stone
Other Exterior Features
Porch - Enclosed, Patio, Rain Gutters, Storage, Professional Landscaping, Sprinkler System
Elementary School
South
Middle School
Doherty
High School
Ahs
Sales Price
$2,450,000
Real Estate Tax
$19,350/yr
Zoning
SRB

Downloads

16 Porter Road

Schedule a Tour

I would love to help you see this beautiful home! As a full-service brokerage, I can help you tour. Please submit an offer, and answer questions about the buying process.


Thank you

for your interest in 16 Porter Road, Andover, MA 01810

16 Porter Road
Navigate
Andover

Explore Andover

read more

16 Porter Road

or
  • CallJackie Pitts

    License #9535861

    (857) 719-3061
  • Follow Us On Instagram