Leave a Message

Thank you for your message. I will be in touch with you shortly.

Property Description

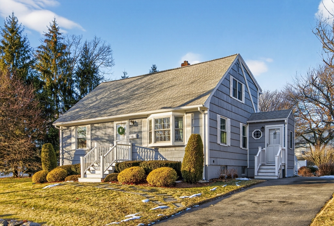
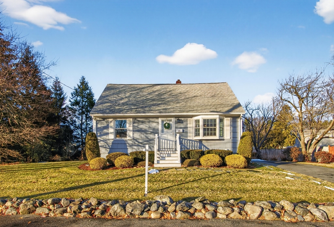
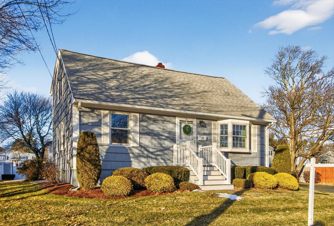
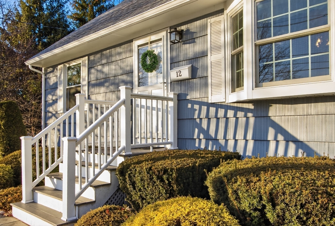
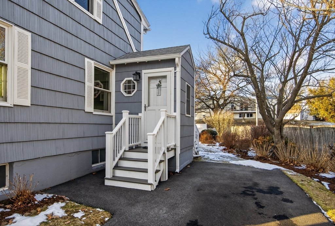
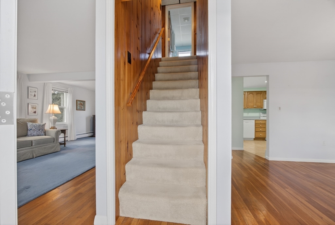
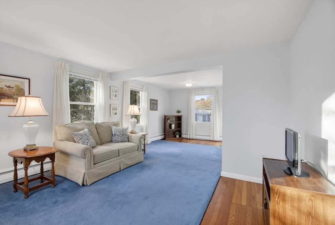
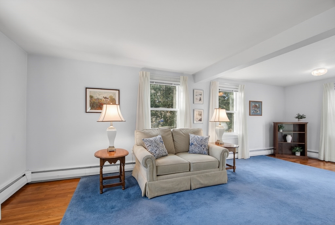
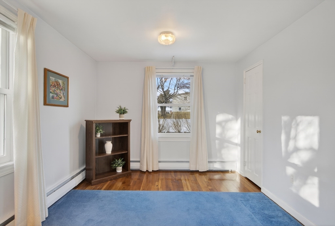
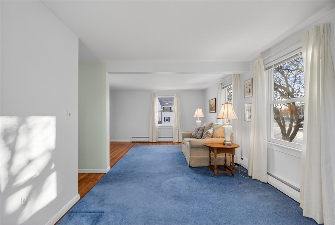
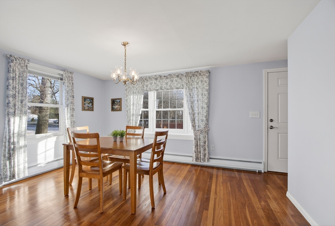
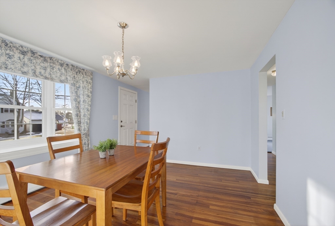
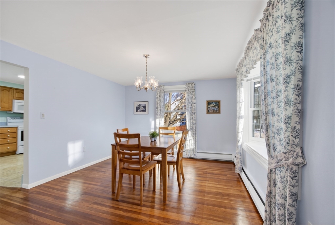
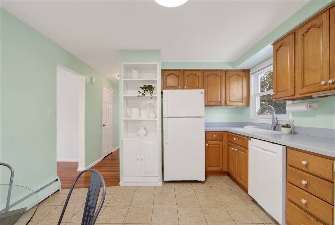
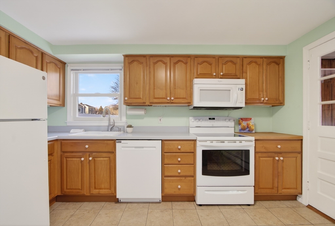
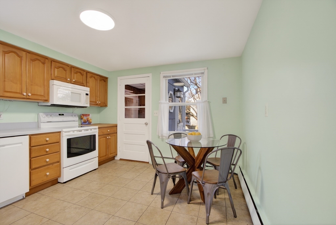
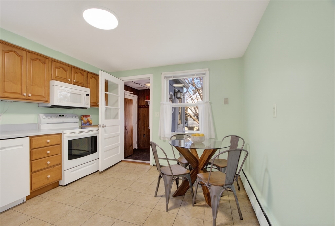
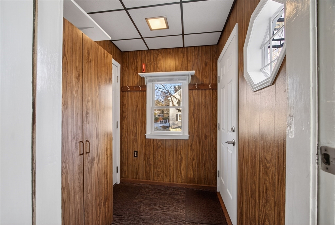
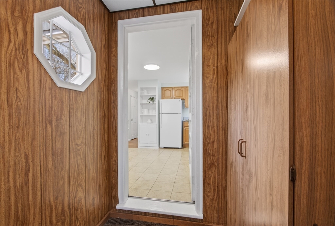
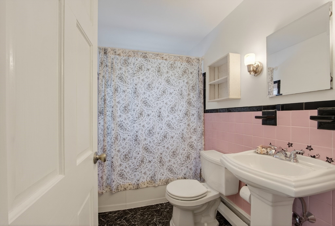
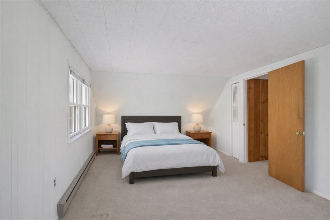
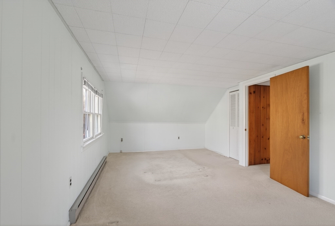
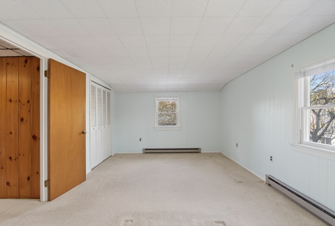
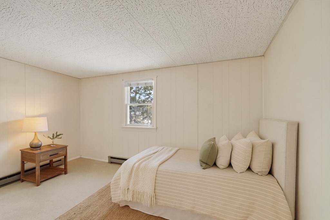
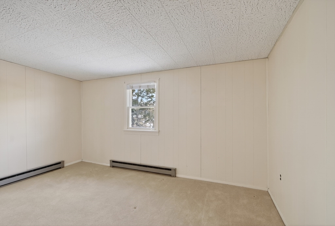
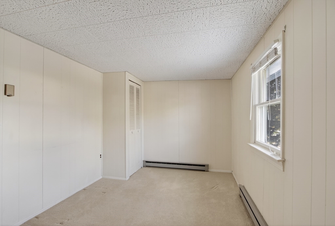
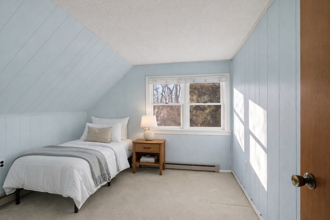
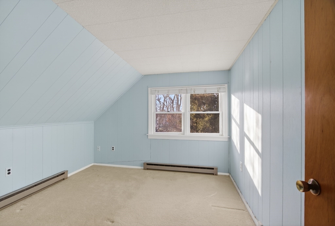
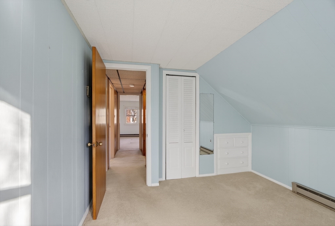
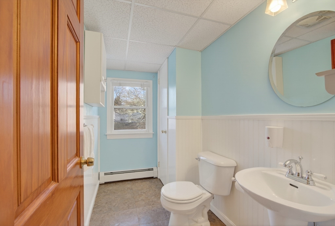
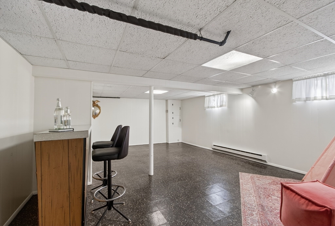
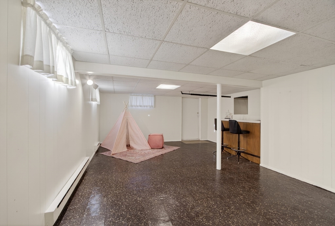
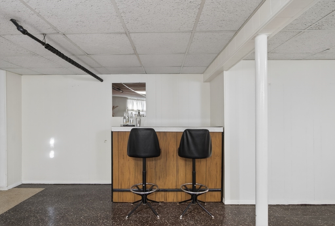
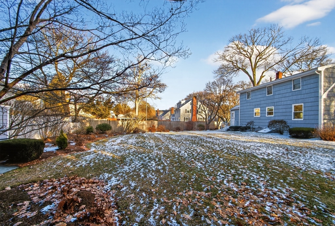
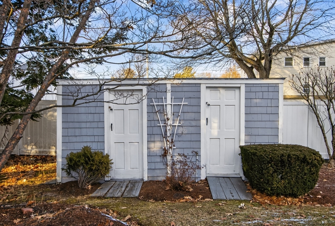
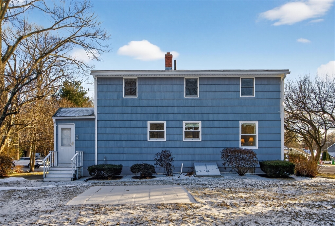
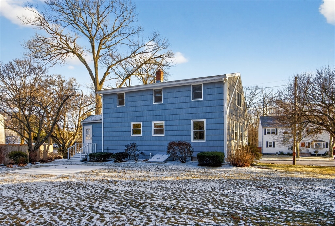
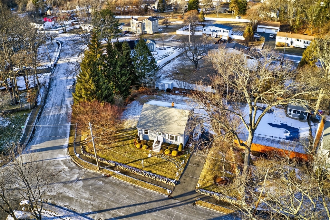
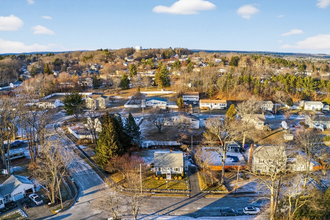
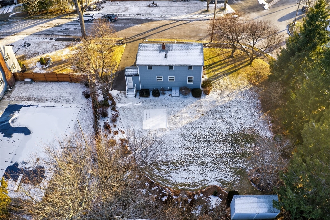
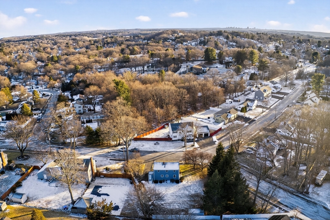
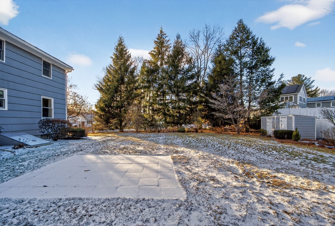
Neat as a pin, cute as a button, just like Grandma's house, this lovingly maintained 3 bed, 1.5 bath Cape style home is filled with warmth & pride of ownership. The main level offers a front-to-back living room with great natural light, an eat-in kitchen featuring honey colored cabinets & a spacious dining room highlighted by a charming bay window, perfect for everyday meals or special gatherings. Upstairs you'll find 3 comfortable bedrooms with wall-to-wall carpeting, ample closet space & a spacious half bath. The basement includes a great bonus room, ideal for additional living space, home office, or hobby area. Outside, enjoy beautifully landscaped grounds, a patio for relaxing or entertaining & a large shed for extra storage. Situated on a corner lot, the home feels private thanks to mature plantings throughout the yard. A 3 car driveway, just a couple of steps into the mudroom & direct access into the kitchen add everyday convenience. A truly inviting home you'll be proud to own!

Overview

Property Status
Sold
Date Sold
February 13, 2026
Lot Size
0.38 Acres
MLS ID
73465693
Property Type
Residential
Year Built
1950

Features & Amenities

Total Area
1,344 Sq.Ft.
Architecture Styles
Cape
Water Source
Public
Utilities
for Electric Range, for Electric Oven, for Electric Dryer, Washer Hookup
Roof
Shingle
Lot Features
Corner Lot
Parking
Paved Drive, Off Street, Tandem, Paved
Heat Type
Baseboard, Oil, Electric
Air Conditioning
None
Laundry Room
In Basement, Electric Dryer Hookup, Washer Hookup
Appliances
Water Heater, Range, Dishwasher, Disposal, Microwave, Refrigerator, Washer, Dryer
Other Interior Features
Lighting - Overhead, Bonus Room
Sewer
Public Sewer
Substructure
Concrete Perimeter
Other Exterior Features
Patio, Rain Gutters, Storage, Professional Landscaping
Elementary School
West Memorial Elementary
Middle School
Higgins Middle School
High School
Veterans Memorial High School
Sales Price
$670,000
Real Estate Tax
$5,200/yr
Zoning
R1

Downloads

12 Patricia Road

Schedule a Tour

I would love to help you see this beautiful home! As a full-service brokerage, I can help you tour. Please submit an offer, and answer questions about the buying process.

Thank you

for your interest in 12 Patricia Road, Peabody, MA 01960

12 Patricia Road
Navigate

12 Patricia Road

or
  • CallJackie Pitts

    License #9535861

    (857) 719-3061
  • Follow Us On Instagram