Leave a Message

Thank you for your message. I will be in touch with you shortly.

Property Description

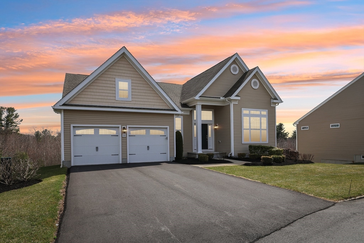
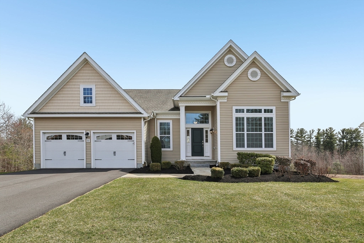
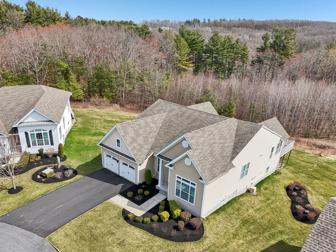
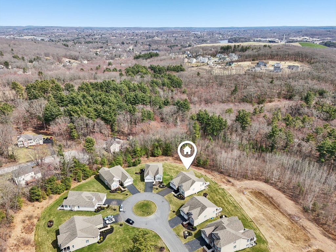
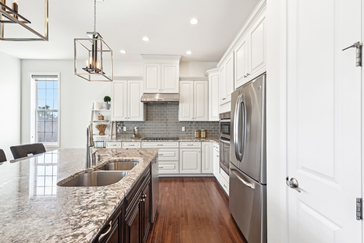
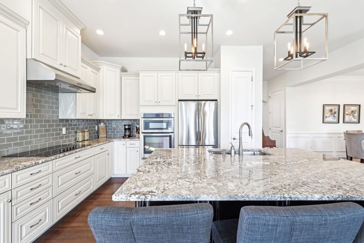
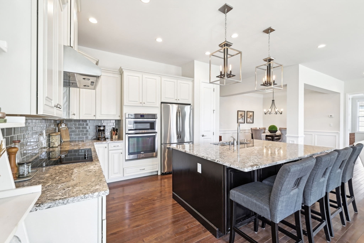
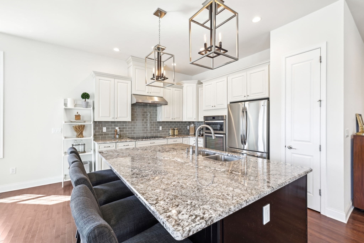
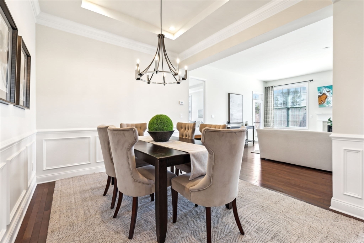
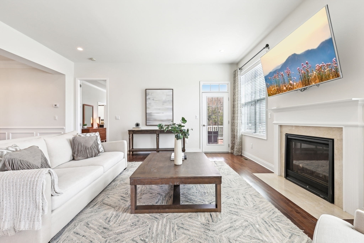
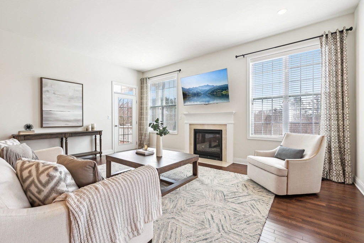
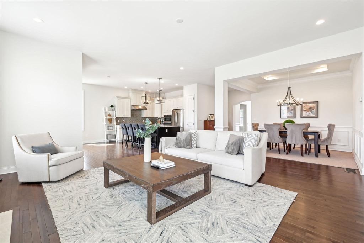
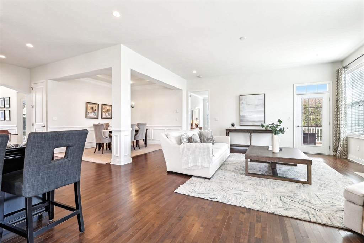
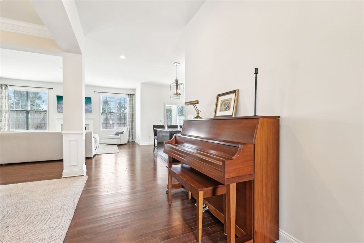
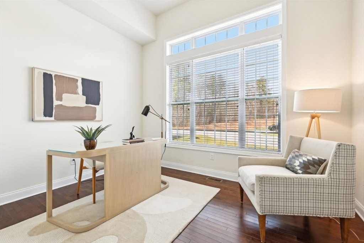
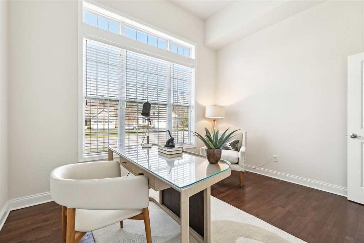
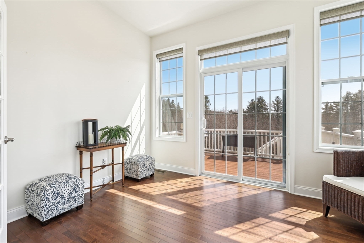
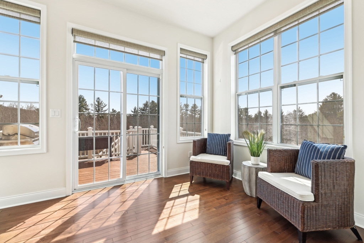
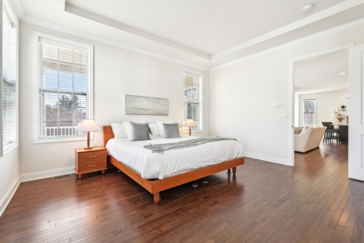
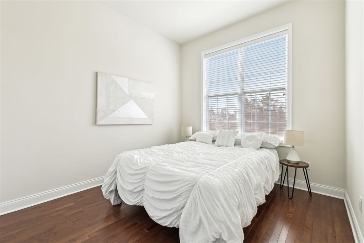
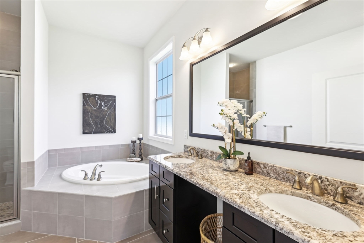
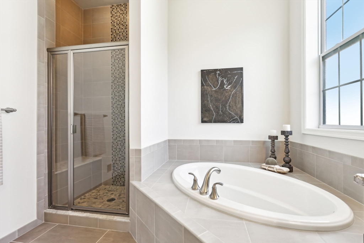
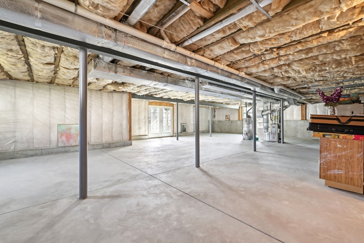
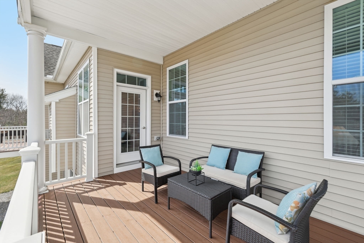
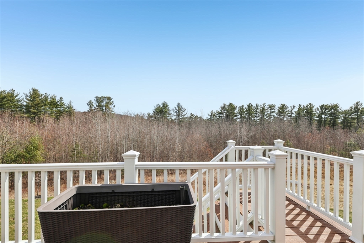
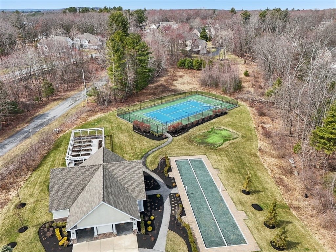
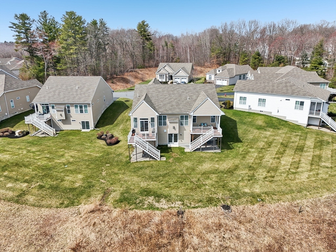
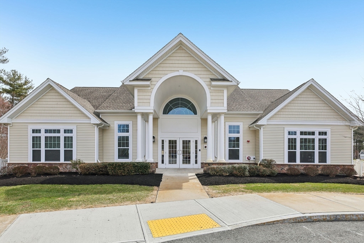
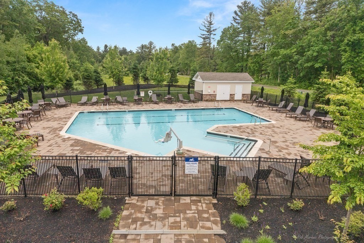
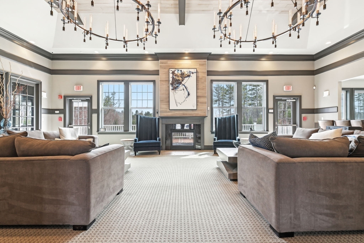
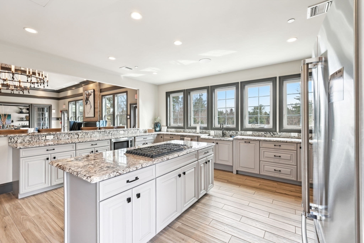
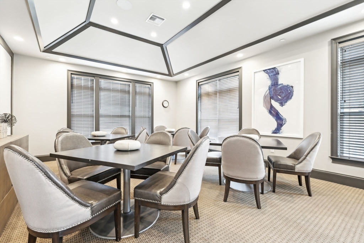
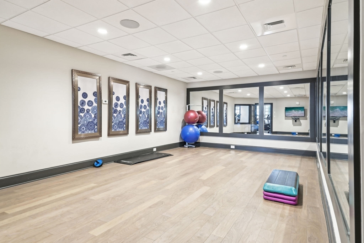
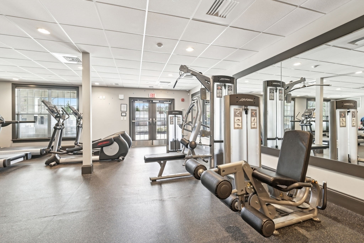
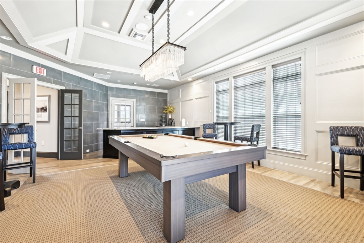
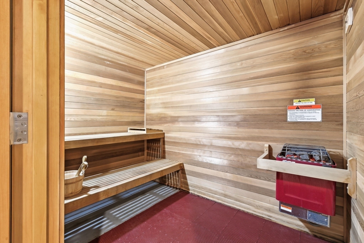
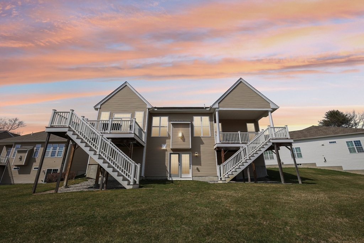
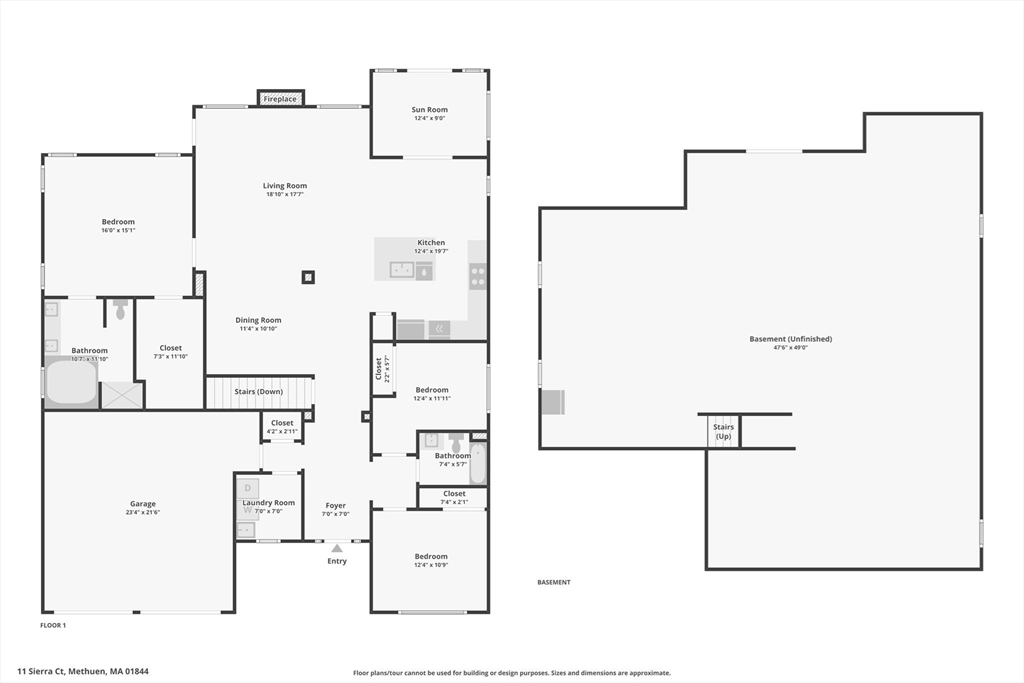
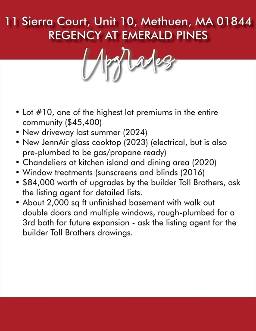
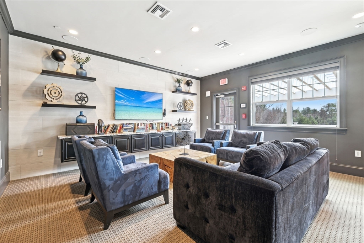
Welcome to Regency at Emerald Pines--an unbeatable location featuring one of the most extensive single-level floor plans. This elegant property offers a grand foyer w/ a tray ceiling, a private study, a formal dining room. The gourmet kitchen has a granite island, high-end appliances, a JennAir glass cooktop (2023), and a counter-depth refrigerator that opens to a beautiful sunroom. The spacious family room is centered around a gas fireplace with/ soaring 10-foot ceilings. The generous primary suite includes a spa-like ensuite bath and walk-in closet, complemented by two additional bedrooms. Enjoy two decks overlooking a treetop of conservation forest. Built with $84,000 in luxury upgrades, the home also features a walkout lower level of ~2,000 sq ft and rough plumbing for a third bath--ready to finish to your specifications. Residents of this premier 55+ community enjoy resort-style amenities, including a 5,800 sq ft clubhouse, fitness center, pool, tennis, bocce, putting green & more!

Overview

Property Status
Sold
Date Sold
June 18, 2025
MLS ID
73357397
Property Type
Residential
Year Built
2016

Features & Amenities

Total Area
2,188 Sq.Ft.
Neighborhood
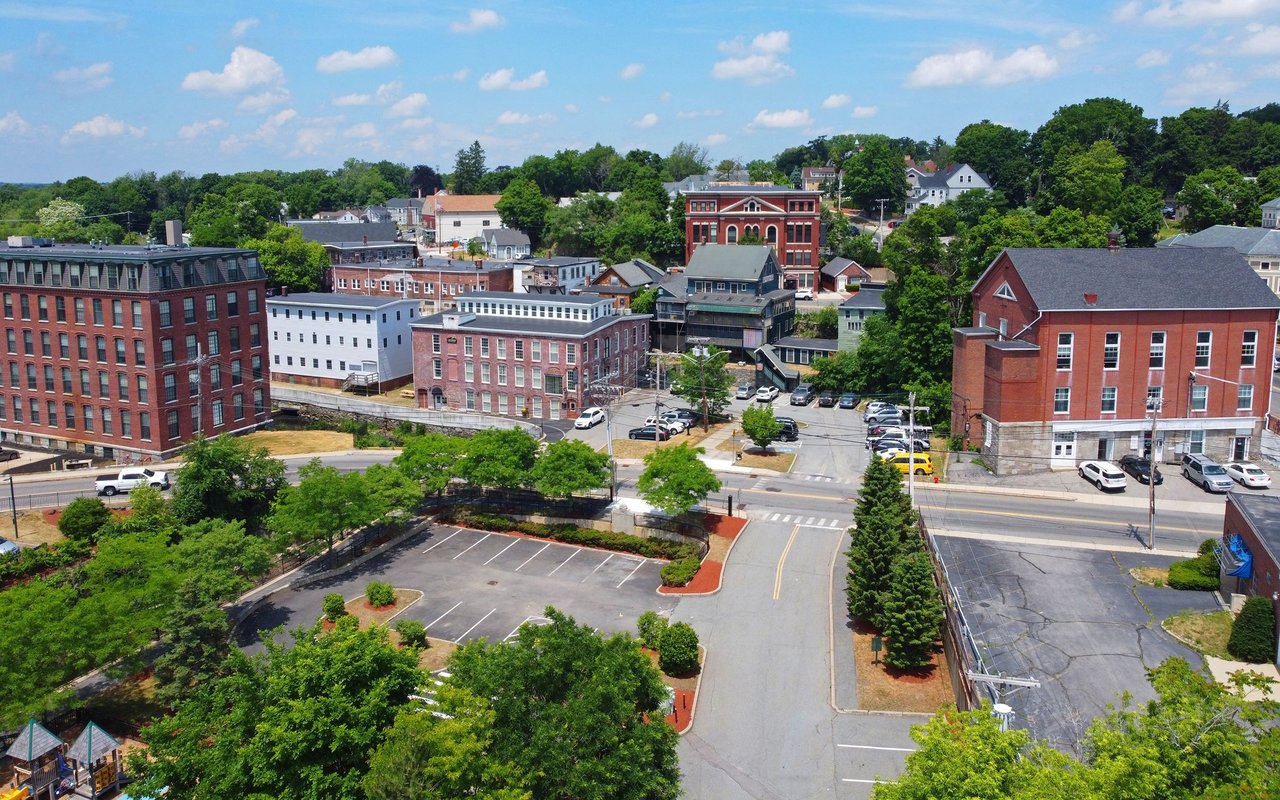
Methuen
Architecture Styles
Ranch
View Description
Scenic View(s)
Garage Spaces
2.0
Water Source
Public
Utilities
for Electric Range, for Gas Dryer, Icemaker Connection
Roof
Shingle
Lot Features
Cul-De-Sac, Level
Parking
Attached, Off Street, Paved
Heat Type
Forced Air, Propane
Air Conditioning
Central Air
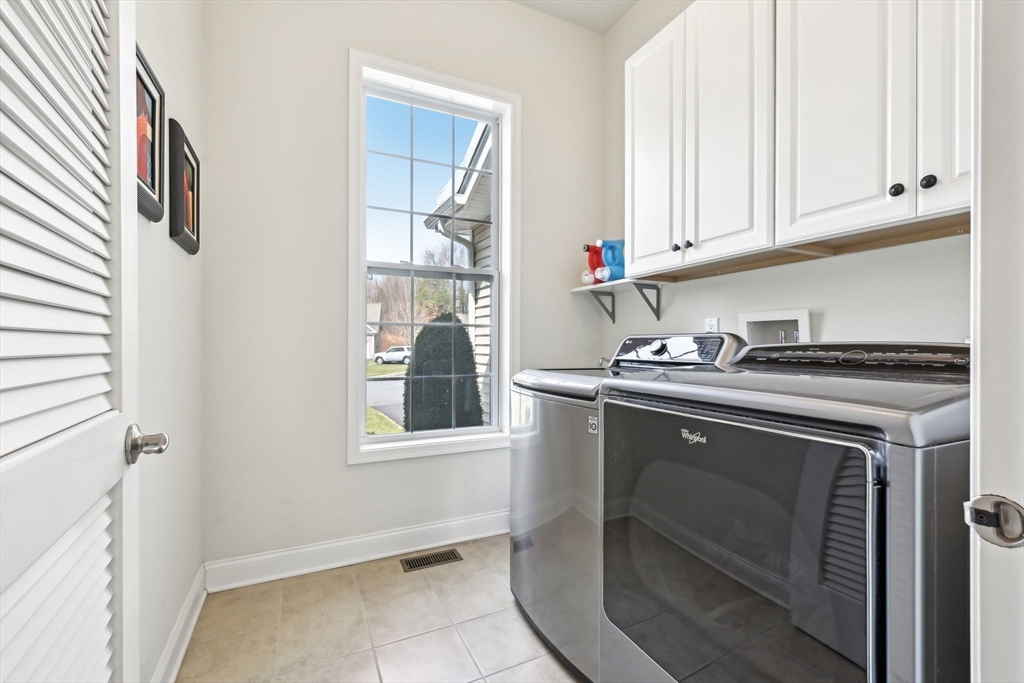
Laundry Room
Flooring - Stone/Ceramic Tile, First Floor, Gas Dryer Hookup
Fireplace
Living Room
Appliances
Water Heater, Range, Oven, Dishwasher, Microwave, Refrigerator, Washer, Dryer, Plumbed For Ice Maker
Other Interior Features
Entrance Foyer, Sun Room
Sewer
Public Sewer
Substructure
Concrete Perimeter
Other Exterior Features
Deck - Composite
Elementary School
Cgs
Middle School
Cgs
High School
Methuen High
Sales Price
$915,000
Real Estate Tax
$7,832/yr
HOA
$723/mo
Zoning
RA

Downloads

11 Sierra Ct # 10

Schedule a Tour

I would love to help you see this beautiful home! As a full-service brokerage, I can help you tour. Please submit an offer, and answer questions about the buying process.

Thank you

for your interest in 11 Sierra Ct # 10, Methuen, MA 01844

11 Sierra Ct # 10
Navigate
Methuen

Explore Methuen

read more

11 Sierra Ct # 10

or
  • CallJackie Pitts

    License #9535861

    (857) 719-3061
  • Follow Us On Instagram