Leave a Message

Thank you for your message. I will be in touch with you shortly.

Property Description

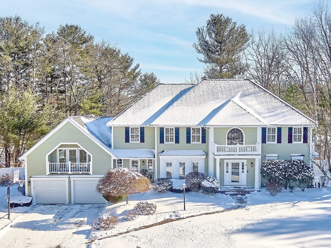
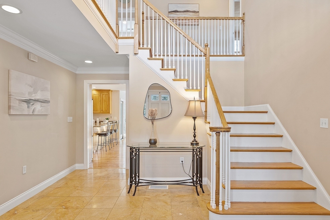
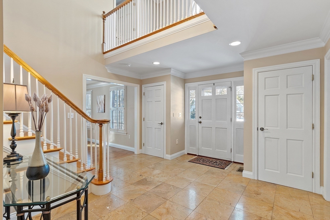
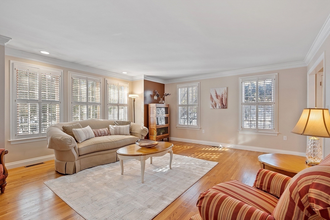
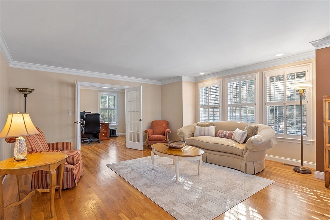
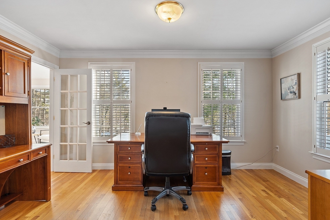
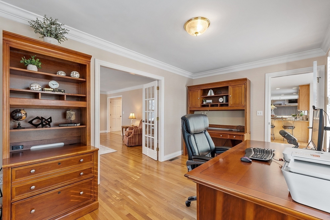
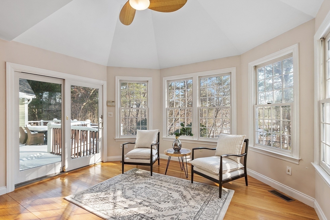
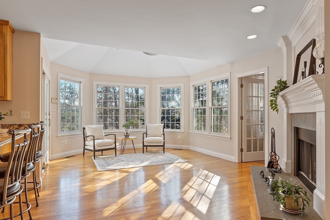
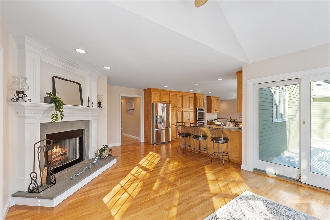
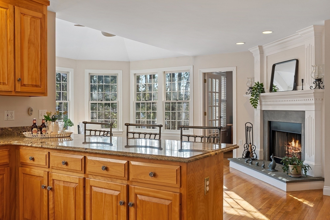
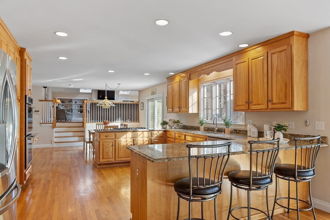
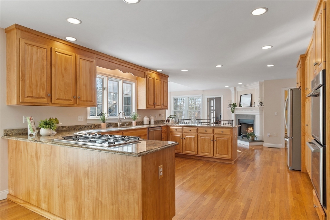
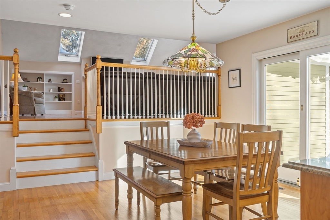
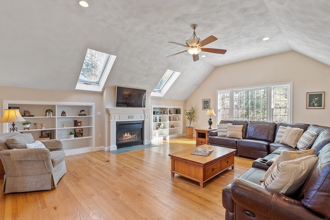
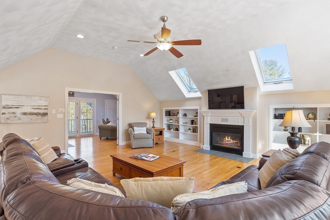
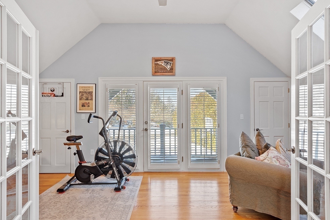
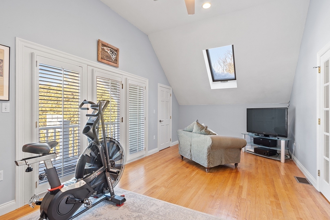
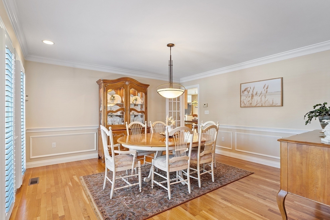
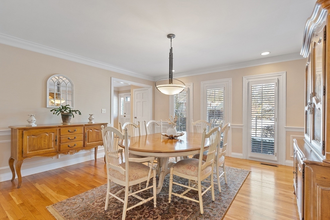
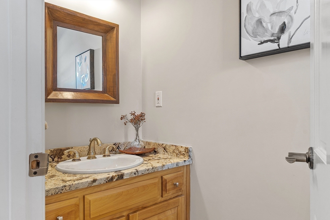
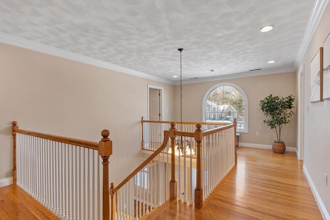
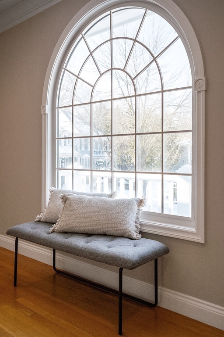
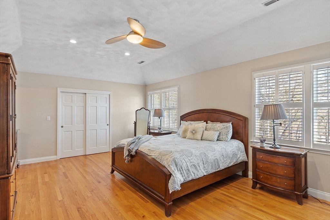
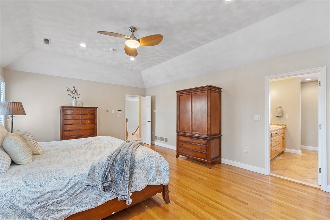
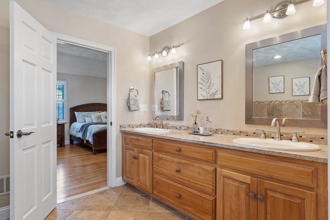
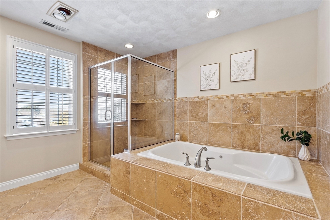
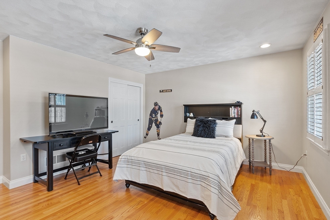
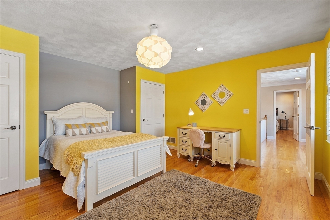
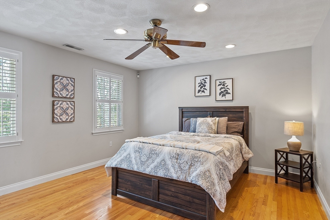
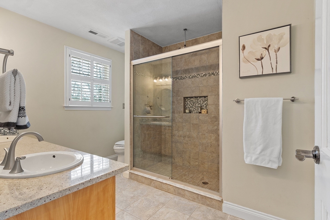
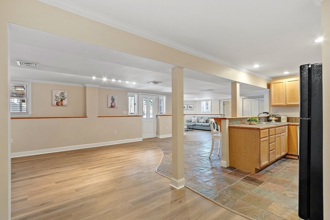
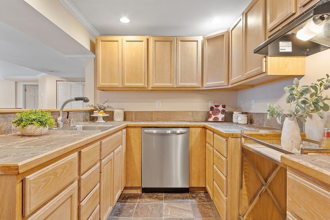
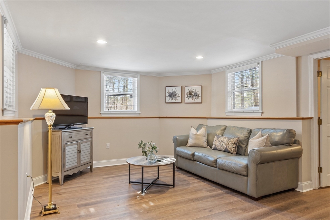
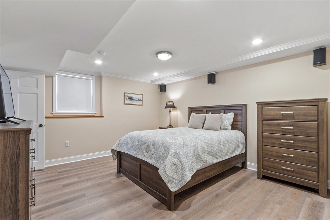
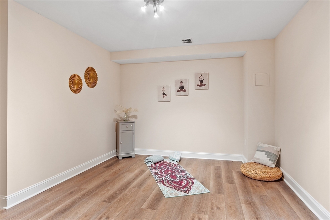
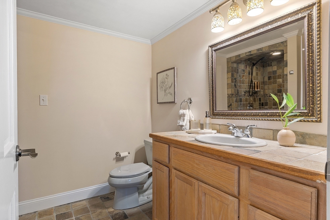
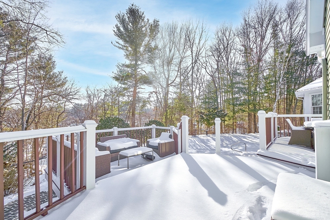
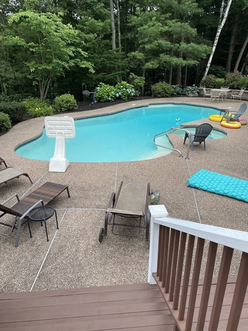
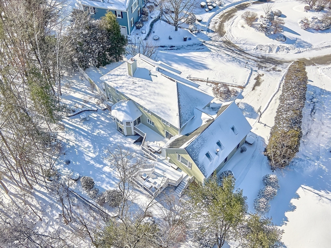
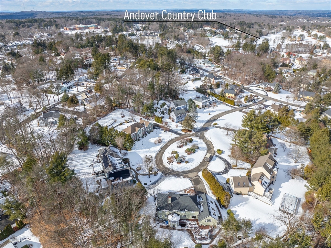
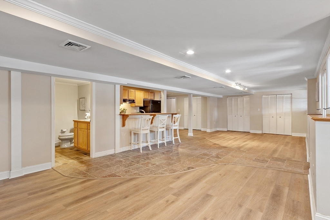
**Sunday OH moved to 12:30-2:30 due to impending storm. This stunning Colonial sits impressively at the end of a manicured cul-de-sac in the Andover Country Club neighborhood, offering a perfect blend of elegance & comfort. A two-story foyer welcomes you into beautifully crafted spaces w/crown molding, gleaming floors & abundant natural light. The gourmet kitchen is the heart of the home w/cozy sitting rm on one side & sky-lit great rm on the other-w/gas fireplace & cathedral ceiling, it's the perfect spot to gather. Sliders to deck from the kitchen make summer entertaining easy. Expansive formal LR & DR, 2 powder rms, a convenient mudrm & 2 potential office spaces provide exceptional flexibility. The 2nd fl features 4 large bedrms & well-appointed baths. Step outside to the resort-style backyard w/mature landscaping, gunite pool & spa & multi-level deck. LL walk-out suite is ideal for in-law/au pair w/LR, kitchenette, 2 bonus rms, 3/4 bath & more. 4 car tandem garage.Exceptional home!

Overview

Property Status
Sold
Date Sold
March 7, 2025
Lot Size
0.73 Acres
MLS ID
73332529
Property Type
Residential
Year Built
1994

Features & Amenities

Total Area
5,929 Sq.Ft.
Neighborhood
Andover
Architecture Styles
Colonial
Garage Spaces
4.0
Water Source
Public
Utilities
for Gas Range, for Electric Oven, for Electric Dryer, Washer Hookup, Icemaker Connection
Pool
Pool - Inground Heated
Roof
Shingle
Lot Features
Cul-De-Sac, Easements
Parking
Attached, Garage Door Opener, Paved Drive, Off Street, Paved
Heat Type
Central, Forced Air, Natural Gas, Fireplace
Air Conditioning
Central Air
Laundry Room
Flooring - Stone/Ceramic Tile, Second Floor, Electric Dryer Hookup, Washer Hookup
Fireplace
Family Room
Appliances
Gas Water Heater, Water Heater, Oven, Dishwasher, Disposal, Microwave, Range, Refrigerator, Washer, Dryer, Plumbed For Ice Maker
Other Interior Features
Vaulted Ceiling(s), Walk-In Closet(s), Wet bar, Recessed Lighting, Ceiling Fan(s), Lighting - Overhead, Crown Molding, Slider, Ceiling - Half-Vaulted, Bathroom - 3/4, Breakfast Bar / Nook, Open Floorplan, Closet - Double, Study, Home Office, Sitting Room, Play Room, Bonus Room, Exercise Room, Central Vacuum, Wet Bar, Wired for Sound
Sewer
Public Sewer
Substructure
Concrete Perimeter
Security Features
Security System
Other Exterior Features
Balcony / Deck, Deck - Wood, Balcony, Pool - Inground Heated, Rain Gutters, Professional Landscaping, Sprinkler System, Screens, Fenced Yard
Elementary School
West El
Middle School
West Middle
High School
Ahs
Sales Price
$1,899,900
Real Estate Tax
$20,112/yr
Zoning
SRB

Downloads

10 Shadow Lane

Schedule a Tour

I would love to help you see this beautiful home! As a full-service brokerage, I can help you tour. Please submit an offer, and answer questions about the buying process.


Thank you

for your interest in 10 Shadow Lane, Andover, MA 01810

10 Shadow Lane
Navigate
Andover

Explore Andover

read more

10 Shadow Lane

or
  • CallJackie Pitts

    License #9535861

    (857) 719-3061
  • Follow Us On Instagram