Leave a Message

Thank you for your message. I will be in touch with you shortly.

Property Description

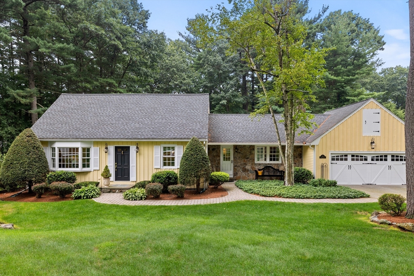
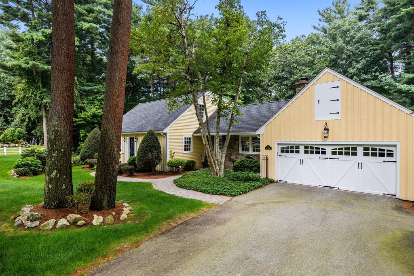
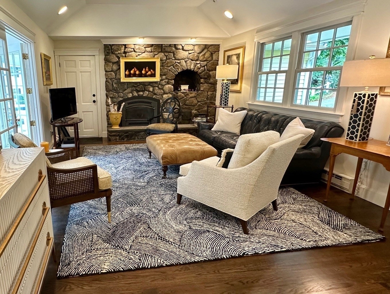
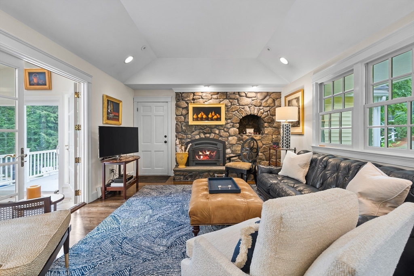
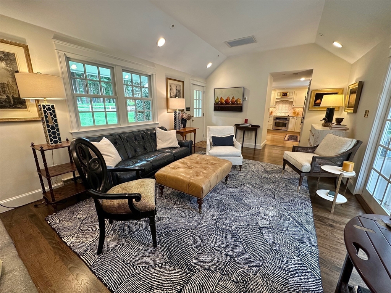
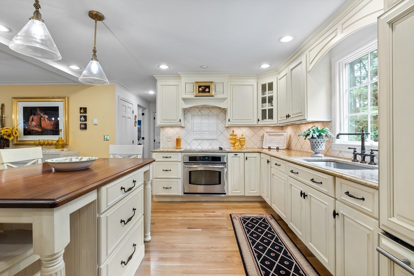
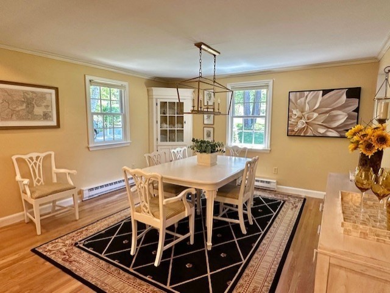
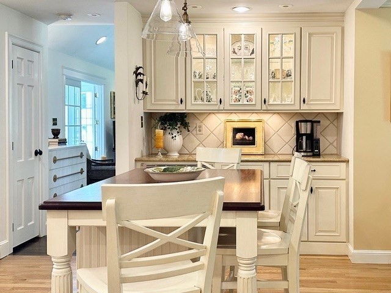
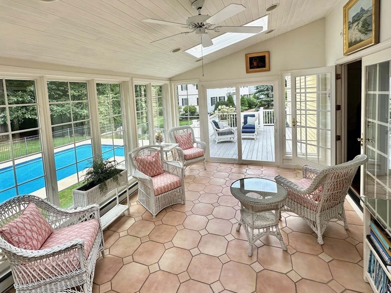
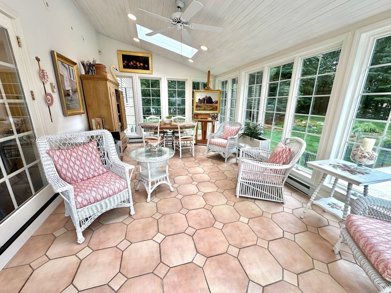
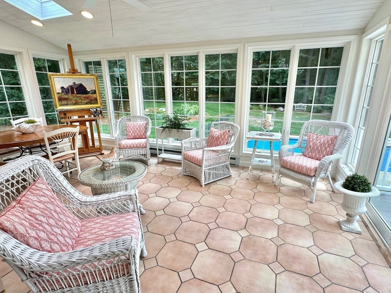
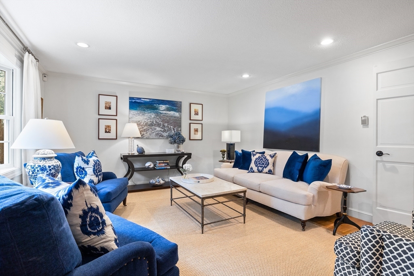
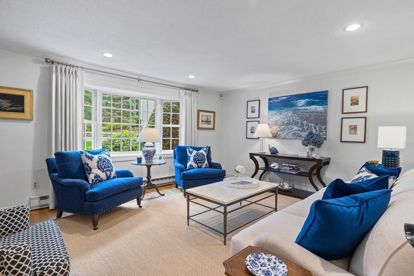
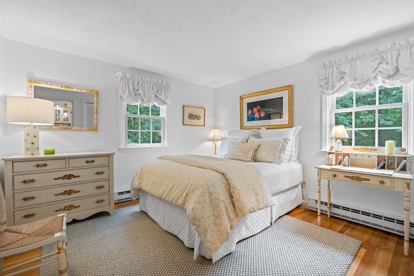
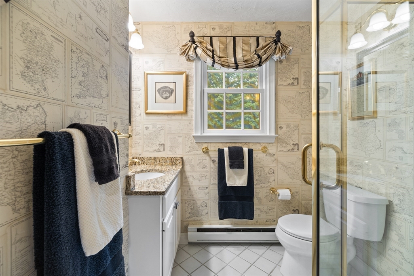
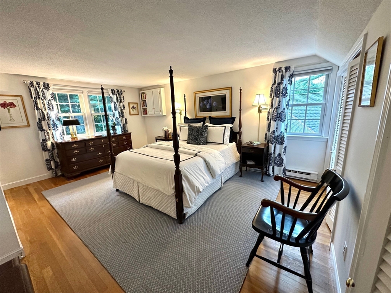
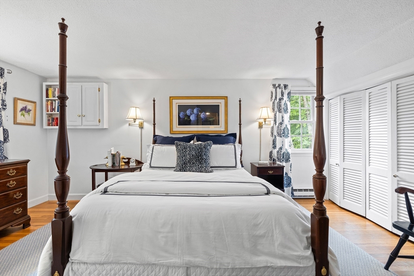
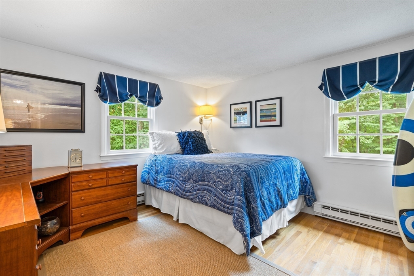
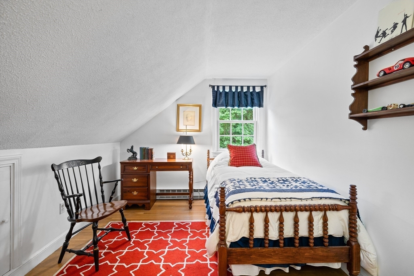
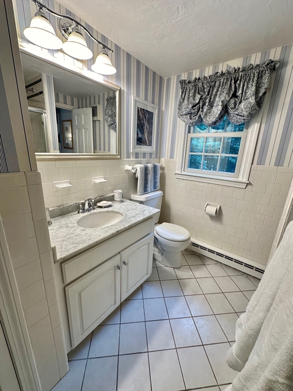
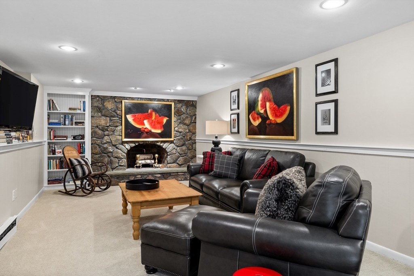
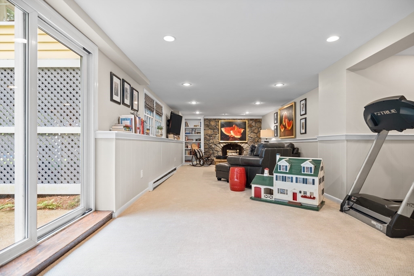
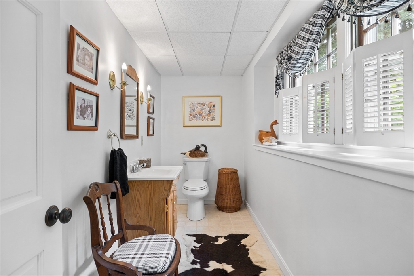
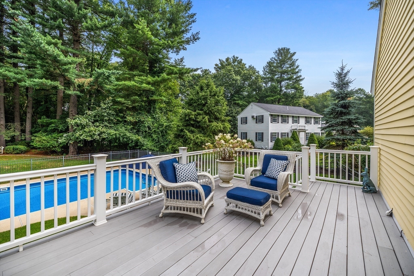
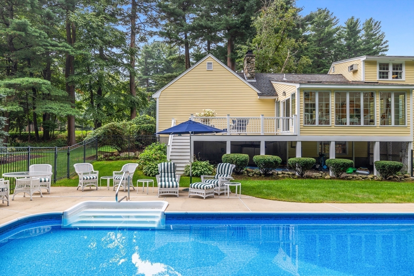
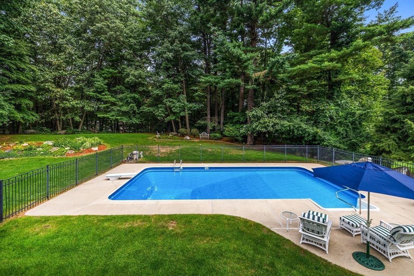
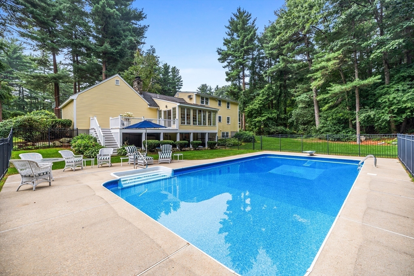
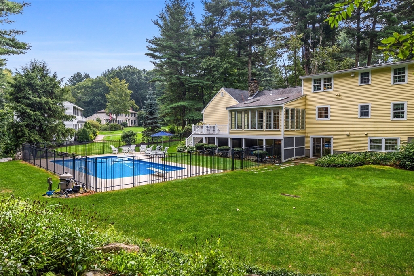
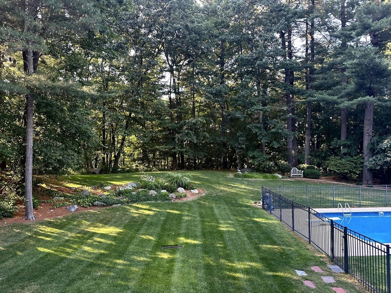
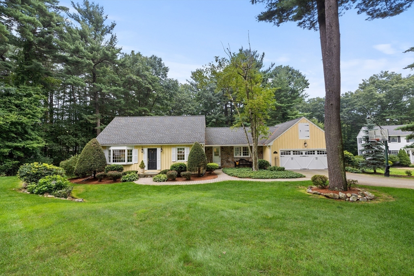
Fall in love with this captivating Cape, nestled on a professionally landscaped acre lot at the end of a quiet cul-de-sac in the coveted High Plain/Wood Hill school district. This lovely home features HW floors, a beautiful family room with vaulted ceiling, fieldstone gas fireplace, and opens to a custom kitchen with granite countertops, center island, coffee bar and a spacious dining area. Enjoy a lovely living room with a picture window and recessed lighting, plus the convenience of a first-floor bedroom and adjacent 3/4 bath. French doors from the family room lead to a stunning 4-season tiled sunroom with floor-to-ceiling windows, opening to a composite deck that overlooks an inviting in-ground pool and private backyard. Upstairs, find 3 well-sized bedrooms and a full bath. The walkout lower level offers a bonus room with new carpet, fieldstone wood fireplace, a half bath, and ample storage. Truly "House Beautiful!"

Overview

Property Status
Sold
Date Sold
July 31, 2025
Lot Size
1.07 Acres
MLS ID
73380951
Property Type
Residential
Year Built
1976

Features & Amenities

Total Area
3,071 Sq.Ft.
Neighborhood
Andover
Architecture Styles
Cape
View Description
Scenic View(s)
Garage Spaces
2.0
Water Source
Public
Utilities
for Electric Range, for Electric Oven, for Electric Dryer, Washer Hookup
Pool
In Ground
Roof
Shingle
Parking
Attached, Paved Drive, Off Street, Paved
Heat Type
Electric, Fireplace
Air Conditioning
Central Air, Window Unit(s), Wall Unit(s)
Laundry Room
In Basement, Electric Dryer Hookup, Washer Hookup
Fireplace
Family Room
Appliances
Electric Water Heater, Range, Dishwasher, Microwave, Refrigerator, Washer, Dryer, Range Hood
Other Interior Features
Sun Room, Bonus Room
Sewer
Private Sewer
Substructure
Concrete Perimeter
Other Exterior Features
Deck - Composite, Pool - Inground, Garden
Elementary School
High Plain
Middle School
Wood Hill
High School
Andover High
Sales Price
$1,160,000
Real Estate Tax
$11,989/yr
Zoning
SRC

Downloads

10 Granada Way

Schedule a Tour

I would love to help you see this beautiful home! As a full-service brokerage, I can help you tour. Please submit an offer, and answer questions about the buying process.


Thank you

for your interest in 10 Granada Way, Andover, MA 01810

10 Granada Way
Navigate
Andover

Explore Andover

read more

10 Granada Way

or
  • CallJackie Pitts

    License #9535861

    (857) 719-3061
  • Follow Us On Instagram