Leave a Message

Thank you for your message. I will be in touch with you shortly.

Property Description

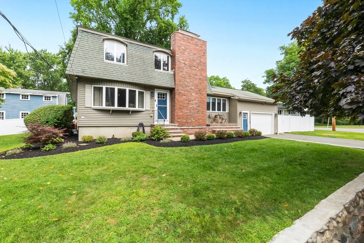
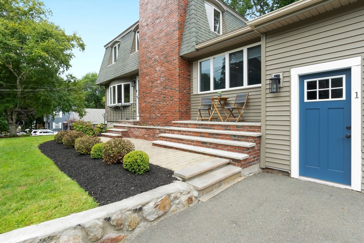
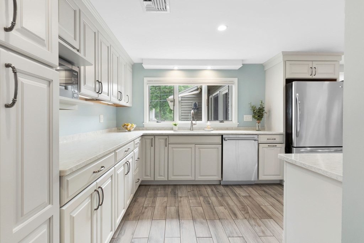
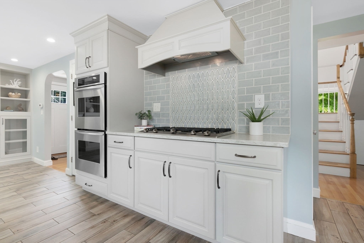
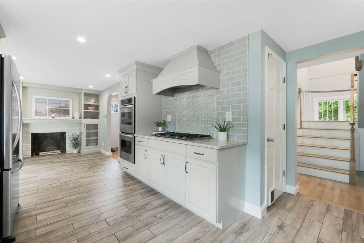
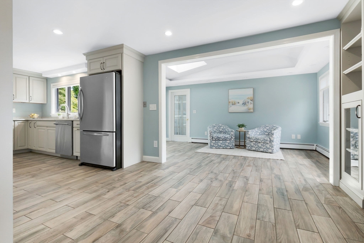
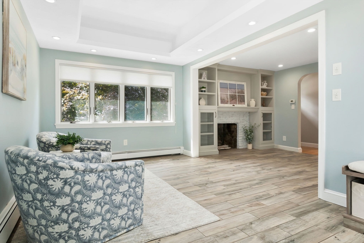
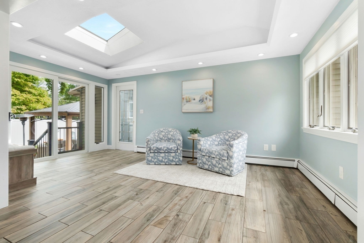
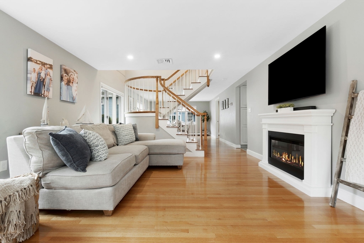
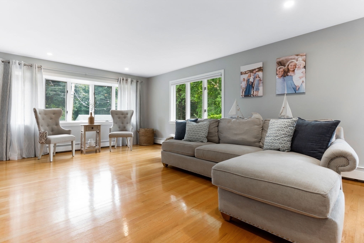
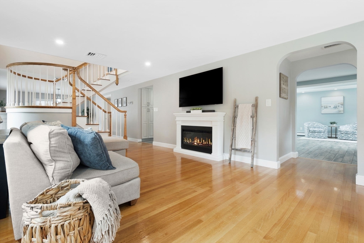
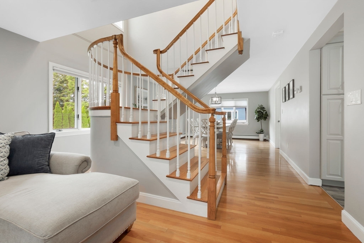
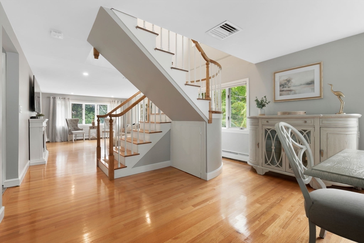
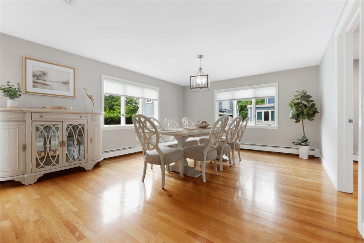
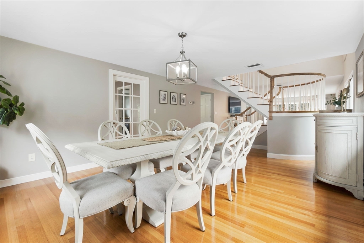
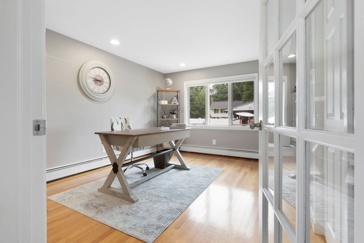
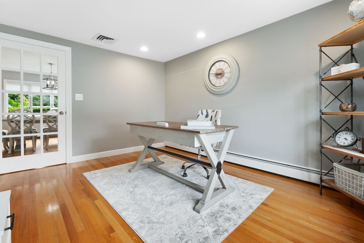
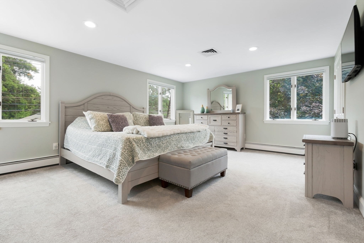
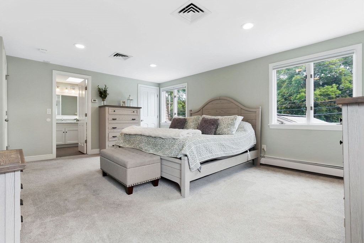
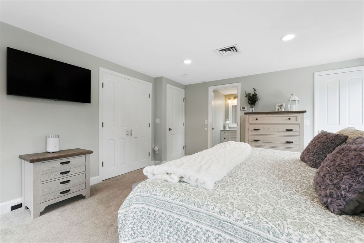
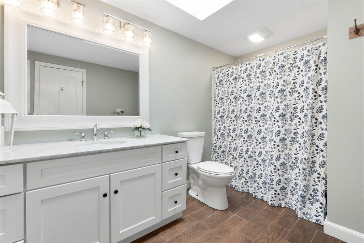
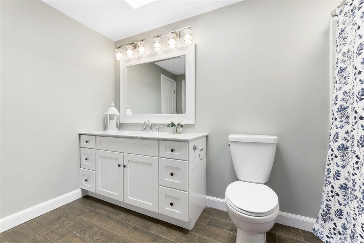
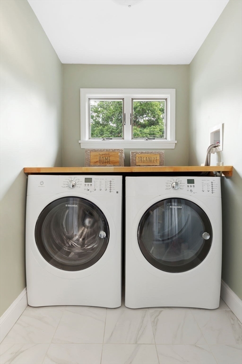
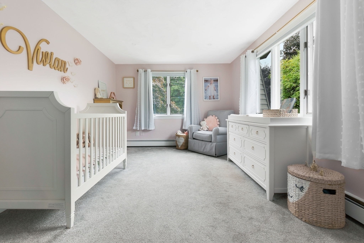
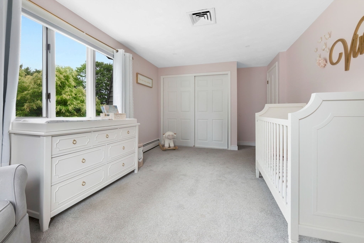
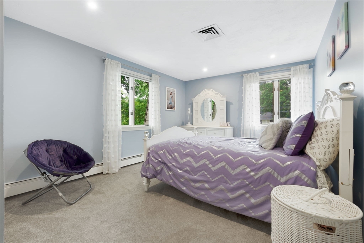
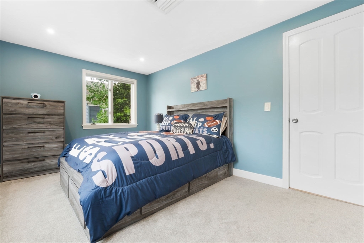
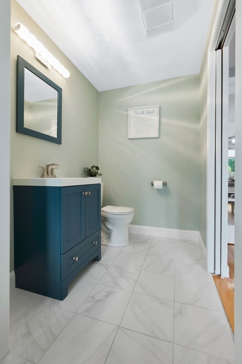
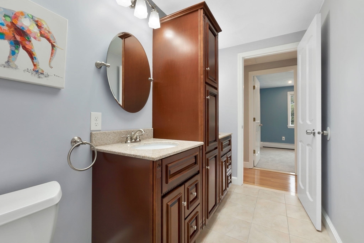
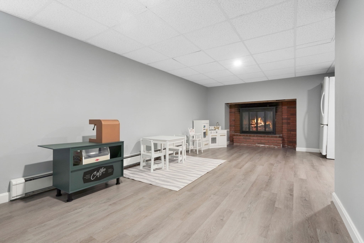
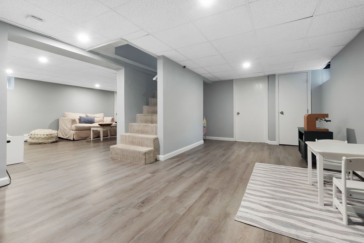
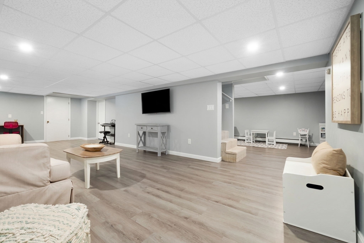
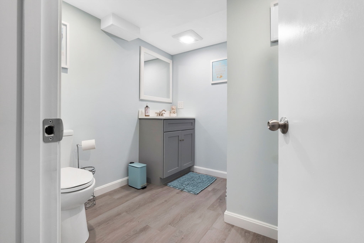
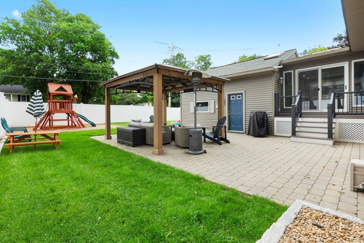
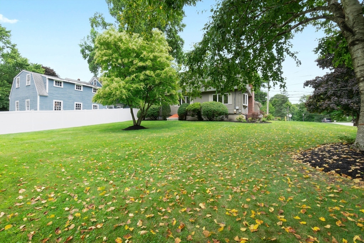
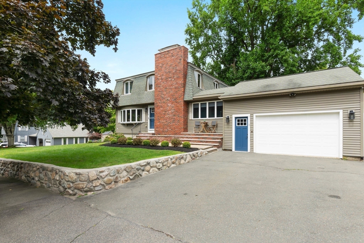
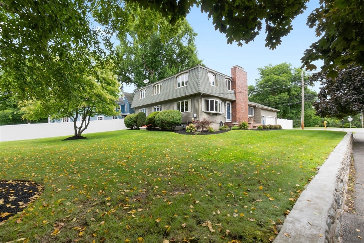
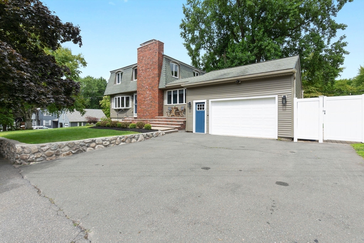
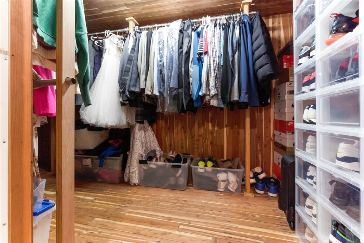
Nestled in the highly desirable St. John's Prep neighborhood, this stunning 4-bedroom, 3.5-bathroom home seamlessly blends luxury with practicality. The main level boasts a charming fireplace that leads into a modern kitchen equipped with stainless steel appliances and gorgeous quartz countertops. Adjacent to the kitchen is a sunlit den with vaulted ceilings that opens onto a beautifully landscaped backyard. Continuing on, you'll discover a spacious living area flooded with natural light, a private office with an attached bathroom, and a convenient first floor laundry room. Ascend the picturesque spiral staircase to reach the tranquil master bedroom, complete with his and her closets and an updated ensuite. The new finished basement adds to the allure of the property with a contemporary bathroom and ample storage space. This residence strikes a harmonious balance between elegance and practicality, offering a welcoming and cozy ambiance for all! Open House Saturday 11-1 & Sun. 12-2

Overview

Property Status
Sold
Date Sold
September 23, 2024
Lot Size
0.3 Acres
MLS ID
73280155
Property Type
Residential
Year Built
1951

Features & Amenities

Total Area
3,378 Sq.Ft.
Architecture Styles
Colonial
Garage Spaces
1.0
Water Source
Public
Utilities
for Gas Range, for Electric Oven, Washer Hookup
Roof
Asphalt/Composition Shingles
Lot Features
Corner Lot
Parking
Attached, Storage, Paved
Heat Type
Central, Baseboard, Natural Gas
Air Conditioning
Central Air
Laundry Room
First Floor, Washer Hookup
Fireplace
Kitchen, Living Room
Appliances
Gas Water Heater, Oven, Dishwasher, Disposal, Microwave, Washer, Dryer, ENERGY STAR Qualified Refrigerator, ENERGY STAR Qualified Dryer, ENERGY STAR Qualified Dishwasher, ENERGY STAR Qualified Washer, Range Hood
Sewer
Public Sewer
Substructure
Concrete Perimeter
Other Exterior Features
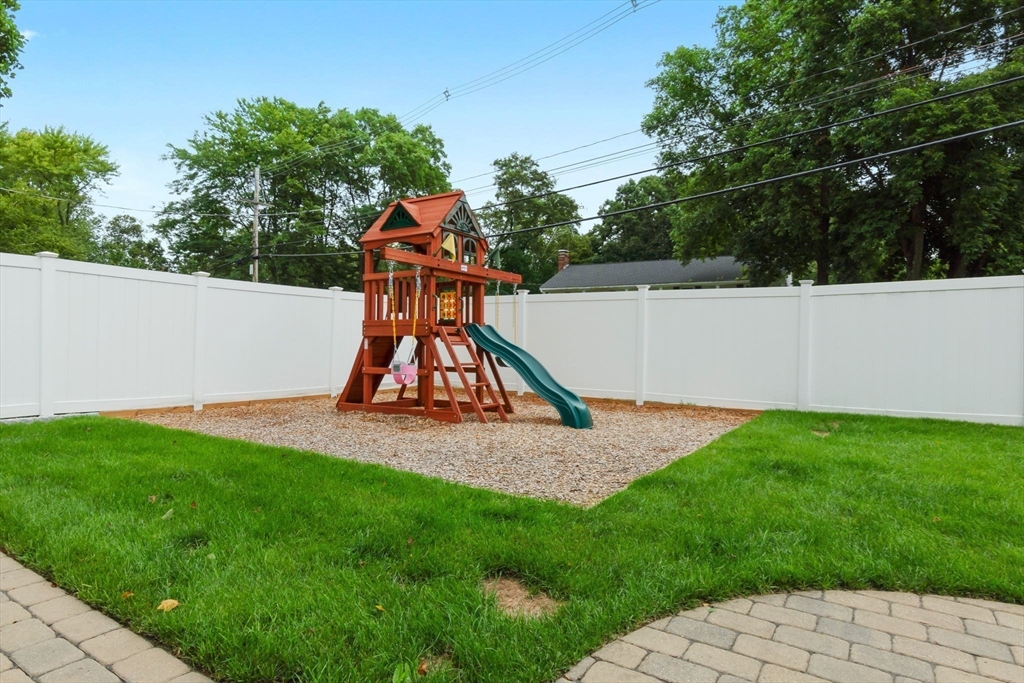
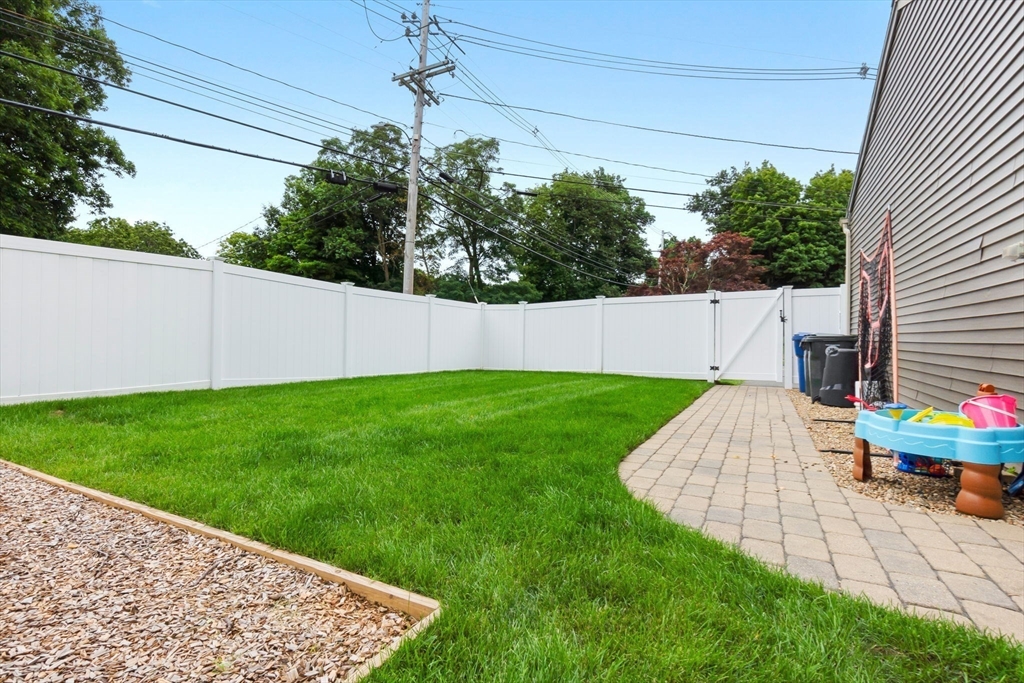
Deck, Deck - Composite, Patio, Storage, Sprinkler System, Fenced Yard, Gazebo, Stone Wall
Elementary School
Smith
Middle School
Holten Richmond
High School
Danvers High
Sales Price
$955,000
Real Estate Tax
$9,481/yr
Zoning
R3

Downloads

1 Lobao Drive

Schedule a Tour

I would love to help you see this beautiful home! As a full-service brokerage, I can help you tour. Please submit an offer, and answer questions about the buying process.

Thank you

for your interest in 1 Lobao Drive, Danvers, MA 01923

1 Lobao Drive
Navigate

1 Lobao Drive

or
  • CallJackie Pitts

    License #9535861

    (857) 719-3061
  • Follow Us On Instagram